

SoldSingle Family ResidenceSold
15519 29th Street E
Parrish, FL 34219
$785,000
- 4Beds
- 3Baths3 full
- 2,979Sq Ft
- $264Per Sq Ft
- 0.53Acres
- 2006Built
- Subdivision
- Twin Rivers Ph III
- County
- Manatee
- MLS®
- A4659229
Overview
One or more photo(s) has been virtually staged. Price Improved and Ready to Sell — Don’t Miss Your Opportunity! Old Florida Charm Meets Modern Comfort! Welcome to this thoughtfully designed Valentine model by Lexington Homes in the heart of Twin Rivers, Parrish, FL. (No CDD and Low HOA fees) This spacious 4-bedroom, 3-bathroom, plus den & additional office, two-story pool home with (RV/Boat Garage) offers nearly 3,000 sq. ft. of thoughtfully designed living space, complete with a dedicated den, formal dining room, and a flexible split-bedroom layout. The primary suite is conveniently located on the ground floor, complete with double vanity and soaking tub, while a large bonus room upstairs offers additional space for a game room, gym, or media room. The inviting open-concept kitchen and living area is perfect for entertaining, with solid surface countertops, rich wood cabinetry, and stainless-steel appliances. Relax poolside with picturesque views of your private Zero-Entry custom pool with sundeck and the peaceful pond, perfect for quiet mornings or evening sunsets. This home also features a detached garage (W-15' x L-45', H-14.5') with electric, providing endless possibilities including a separate finished office space attached to the detached garage. The garage is ideal for motorhome, boat storage, workshop, or a hobby room. Key upgrades include ROOF replaced in (2018) Both A/C units replaced in (2018), Tank-less water heater (2015), and a (Whole-House Generator on propane) for peace of mind. The RV/Boat garage was built in (2021). Twin Rivers is a nature lover's paradise offering 1,800 acres of peaceful bliss! Private river access and private boat ramp for kayaking, canoeing, and fishing, a boardwalk, miles scenic hiking trails, playgrounds, basketball court, soccer field, beach volleyball, and a picnic pavilion. Hundreds of acres of preserved green space ensure a peaceful, wildlife-rich environment. Whether you're looking to relax in your backyard oasis or explore the vibrant outdoor amenities, this home truly delivers the best of Florida living. Zoned for some of Parrish's top-rated schools, including Annie Lucy Williams Elementary, Buffalo Creek Middle, and the highly acclaimed Parrish Community High School, a newer "A-rated" campus just minutes away. Families will appreciate the convenience of shopping, restaurants, and quality of education offered within close proximity to Twin Rivers. Schedule your private tour today and discover why Twin Rivers is one of Parrish's most sought-after communities.
Listing Snapshot
- Price
- $785,000
- Days On Site
- N/A
- Bedrooms
- 4
- Inside Area (SqFt)
- 2,979 sqft
- Total Baths
- 3
- Full Baths
- 3
- Partial Baths
- 0
- Lot Size
- 0.53 Acres
- Year Built
- 2006
- MLS® Number
- A4659229
- Status
- Sold
- Property Tax
- $6,375 (2024)
- HOA/Condo/Coop Fees
- $103.67 monthly
- Sq Ft Source
- Public Records
Property Details
General Features
17 items
- Acres
- 0.53
- Attached Garage
- Yes
- Direction Faces
- North
- Foundation
- Slab
- Garage
- Yes
- Garage Spaces
- 3
- Levels
- Two
- Number Of Stories
- 2
- Parking
- Boat, Driveway, Garage Door Opener, Oversized, RV Garage, RV Access/Parking, Workshop in Garage, Attached
- Pets
- Yes
- Property Sub Type
- Single Family Residence
- Sewer
- Public Sewer
- SqFt Total
- 4,026
- Style
- Colonial, Florida
- Utilities
- Cable Available, Cable Connected, Electricity Connected, Propane, Sewer Connected, Water Connected
- Water Source
- Public
- Zoning
- PDR
Interior Features
22 items
- Appliances
- Dishwasher, Disposal, Dryer, Microwave, Range, Refrigerator, Tankless Water Heater, Washer
- Cooling
- Central Air
- Fireplace
- Yes
- Fireplace Features
- Decorative, Electric
- Flooring
- Carpet, Tile
- Furnished
- Partially
- Heating
- Central, Electric
- Interior
- Built-in Features, Eat-in Kitchen, High Ceilings, Open Floorplan, Stone Counters, Vaulted Ceiling(s), Walk-In Closet(s)
- Laundry Features
- Inside, Laundry Room
- Window Features
- Window Coverings, Blinds, Window Treatments
Rooms
| Room | Dimensions | Level | Features |
|---|---|---|---|
| Bathroom 2 | First | Ceiling Fan(s) | |
| Bathroom 3 | Second | Ceiling Fan(s) | |
| Bathroom 4 | Second | Ceiling Fan(s) | |
| Bedroom 2 | Second | Ceiling Fan(s) | |
| Bedroom 3 | Second | Ceiling Fan(s) | |
| Den | 13x16 | First | |
| Dining Room | 12x10 | First | |
| Kitchen | 14x13 | First | Double Vanity, Granite Counters, Kitchen Island |
| Living Room | 26x23 | First | |
| Loft | Second | Ceiling Fan(s) | |
| Master Bathroom | First | Ceiling Fan(s), Double Vanity | |
| Master Bedroom | 20x15 | First |
Exterior Features
12 items
- Construction Details
- Block, Stucco
- Exterior
- Rain Gutters, Dock
- Lot Features
- Landscaped, Paved, Private
- Other Structures
- Other, Shed(s), Storage, Workshop
- Patio And Porch
- Covered, Patio, Screened
- Pool Features
- Gunite, Heated, In Ground, Screen Enclosure, Tile, Private
- Private Pool
- Yes
- Roof
- Shingle
- View
- Pond, Water, Pool, Trees/Woods
- Waterfront Features
- MANATEE RIVER
- Waterview
- Pond, Water, Pool, Trees/Woods
- Windows/Doors
- Window Coverings, Blinds, Window Treatments
Community Features
8 items
- Association Amenities
- Basketball Court, Park, Playground, Trail(s)
- Association Fee
- $311.0
- Association Fee Frequency
- Quarterly
- Community Features
- Park, Playground, Sidewalks
- MLS Area
- 34219 - Parrish
- Township
- 34
- Financing Terms Available
- Cash, Conventional, FHA, VA Loan
- Roads
- Paved
Location
15519 29th Street E, Parrish, FL 34219 · 34219 - Parrish


Neighborhood & Commute
ZIP Code 34219
- Median household income
- $98,013
- Income per person
- $47,031
- Households
- 12,060
- Average household size
- 2.59
- Median age
- 48.1
Source: Walk Score.
Disclosure: Community information and market data powered by Constellation Data Labs. Information is deemed reliable but not guaranteed.
Schools
- Elementary School
- Annie Lucy Williams Elementary
- Middle School
- Buffalo Creek Middle
- High School
- Parrish Community High
Price & Status History
- Listing updated with changes from the MLS®
- Status changed to Closed
- Price changed to $825,000
Friends & Family
Similar Homes
For sale in Parrish, single family residence, within 20% of this price.
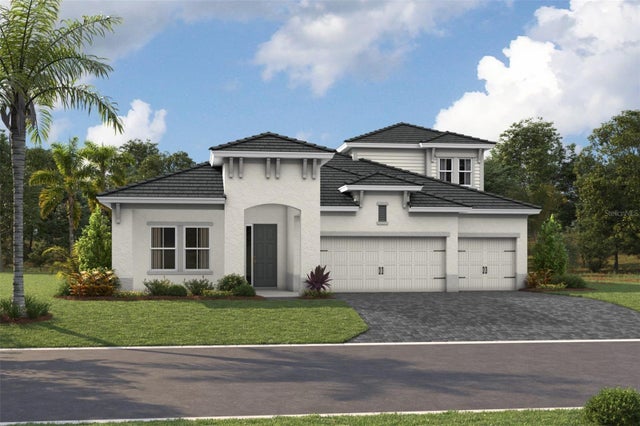 $840,000Single Family Residence SoldSold4Beds4Total Baths3,134Sqft10225 CROSS RIVER TRAILPARRISH, FL 34219NORTH RIVER RANCH Subdivision
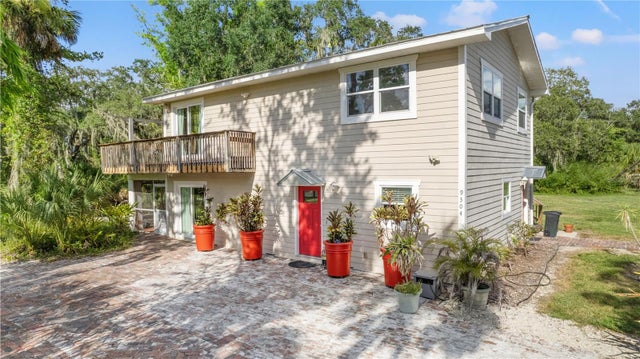 $850,000Single Family Residence SoldSold4Beds4Total Baths2,922Sqft9304 25TH STREET EPARRISH, FL 34219ACREAGE Subdivision
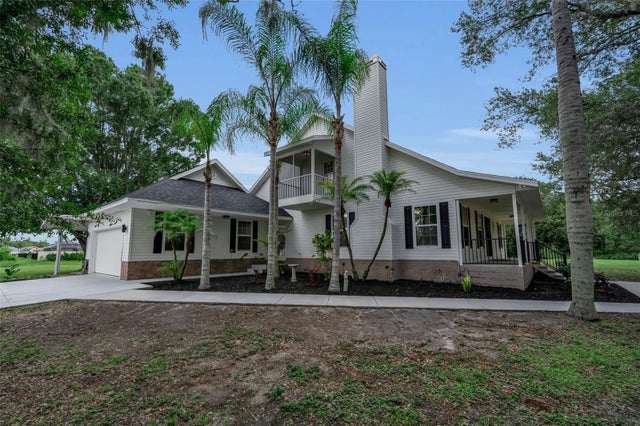 $850,500Single Family Residence SoldSold3Beds4Total Baths2,604Sqft12530 COUNTY ROAD 675PARRISH, FL 34219ACREAGE Subdivision
 $860,000Single Family Residence SoldSold3Beds2Total Baths1,831Sqft13902 PRITCHART ROADPARRISH, FL 34219MANATEE RIVER FARMS Subdivision