

SoldSingle Family ResidenceSold
15523 29th Street E
Parrish, FL 34219
$905,000
- 4Beds
- 3Baths3 full
- 3,382Sq Ft
- $268Per Sq Ft
- 0.53Acres
- 2008Built
- Subdivision
- Twin Rivers Ph III
- County
- Manatee
- MLS®
- A4619452
Overview
This stunning, energy-efficient custom-built home in Twin Rivers offers the ultimate combination of style, comfort, and functionality. Designed with solar panels that keep the electric bill under $100 per month, a low insurance cost, and a secure no-flood-zone location, this SMART HOME is ready for modern, worry-free living. Spanning 0.53 serene acres with waterfront and preserve views, this 4-5 bedroom, 3-bath property provides a peaceful retreat and an entertainer’s dream. The expansive covered lanai opens to a pristine pool and spa, perfectly framing the scenic views. Inside, a formal dining room, a living room with a built-in coffee and wine bar (complete with a 46-bottle dual-zone fridge), and a well-equipped kitchen featuring an island, custom walk-in pantry, eating bar, and breakfast area seamlessly flow into the family room. The primary suite is a private sanctuary, offering hardwood floors, French doors, a spacious custom walk-in closet, and uninterrupted views. Impressive energy-efficient upgrades include solar panels with a battery backup system for power outages, dual air conditioning systems, home surge protection, and a radiant barrier for optimized performance. SMART HOME features, including a security system with cameras, further enhance comfort and peace of mind. The oversized 3-car garage with custom workbenches, storage, and an air compressor reel offers extensive space for hobbies and storage needs. Located in the sought-after Twin Rivers community, this home enjoys proximity to natural beauty and amenities like playgrounds, a soccer field, basketball, volleyball, and hiking trails. Situated along the scenic Manatee River, residents can also enjoy canoeing, kayaking, fishing, and boating. With a low HOA and a perfect blend of tranquility and convenience, this exceptional property is an ideal choice for those seeking an efficient, modern, and picturesque Florida lifestyle.
Listing Snapshot
- Price
- $905,000
- Days On Site
- N/A
- Bedrooms
- 4
- Inside Area (SqFt)
- 3,382 sqft
- Total Baths
- 3
- Full Baths
- 3
- Partial Baths
- 0
- Lot Size
- 0.53 Acres
- Year Built
- 2008
- MLS® Number
- A4619452
- Status
- Sold
- Property Tax
- $6,063.69 (2023)
- HOA/Condo/Coop Fees
- $133.83 monthly
- Sq Ft Source
- Public Records
Property Details
General Features
18 items
- Acres
- 0.53
- Attached Garage
- Yes
- Direction Faces
- North
- Foundation
- Slab
- Garage
- Yes
- Garage Spaces
- 3
- Levels
- One
- Number Of Stories
- 1
- Parking
- Garage Door Opener, Garage Faces Side, Attached
- Pets
- Cats OK, Dogs OK
- Property Sub Type
- Single Family Residence
- Security
- Closed Circuit Camera(s), Security System Owned, Smoke Detector(s)
- Sewer
- Public Sewer
- SqFt Total
- 5,707
- Style
- Custom
- Utilities
- Cable Available, Cable Connected, Electricity Connected, Phone Available
- Water Source
- Public
- Zoning
- PDR
Interior Features
17 items
- Appliances
- Dishwasher, Disposal, Dryer, Electric Water Heater, Microwave, Range, Refrigerator, Washer, Wine Refrigerator
- Cooling
- Central Air
- Flooring
- Carpet, Ceramic Tile, Wood
- Heating
- Central, Electric, Heat Pump
- Interior
- Eat-in Kitchen, High Ceilings, Stone Counters, Tray Ceiling(s), Vaulted Ceiling(s), Walk-In Closet(s)
- Laundry Features
- Electric Dryer Hookup, Inside, Laundry Room, Washer Hookup
- Spa
- Yes
- Window Features
- Blinds, Drapes
Rooms
| Room | Dimensions | Level | Features |
|---|---|---|---|
| Bedroom 2 | 11x12 | First | Ceiling Fan(s) |
| Bedroom 3 | 11x12 | First | Ceiling Fan(s) |
| Bedroom 4 | 12x12 | First | Ceiling Fan(s), Granite Counters |
| Den | 9x10 | First | Ceiling Fan(s) |
| Dining Room | 11x12 | First | |
| Great Room | 17x23 | First | Ceiling Fan(s) |
| Kitchen | 16x17 | First | Ceiling Fan(s), Stone Counters |
| Living Room | First | Ceiling Fan(s), Wet Bar | |
| Master Bedroom | 16x21 | First | Ceiling Fan(s), Granite Counters |
Exterior Features
14 items
- Construction Details
- Block, Concrete, Stucco
- Exterior
- Rain Gutters
- Lot Features
- Landscaped, Paved, Waterfront
- Patio And Porch
- Covered, Patio, Screened
- Pool Features
- Gunite, Heated, In Ground, Screen Enclosure, Tile, Private
- Private Pool
- Yes
- Roof
- Shingle
- Spa
- Yes
- Spa Features
- Heated, In Ground
- View
- Pond, Water, Trees/Woods
- Waterfront
- Yes
- Waterfront Features
- Pond
- Waterview
- Pond, Water, Trees/Woods
- Windows/Doors
- Blinds, Drapes
Community Features
8 items
- Association Amenities
- Basketball Court, Park, Playground, Trail(s)
- Association Fee
- $401.5
- Association Fee Frequency
- Quarterly
- Community Features
- Park, Playground, Sidewalks
- MLS Area
- 34219 - Parrish
- Township
- 34S
- Financing Terms Available
- Cash, Conventional
- Roads
- Concrete, Paved
Location
15523 29th Street E, Parrish, FL 34219 · 34219 - Parrish


Neighborhood & Commute
ZIP Code 34219
- Median household income
- $98,013
- Income per person
- $47,031
- Households
- 12,060
- Average household size
- 2.59
- Median age
- 48.1
Source: Walk Score.
Disclosure: Community information and market data powered by Constellation Data Labs. Information is deemed reliable but not guaranteed.
Price & Status History
- Listing updated with changes from the MLS®
- Status changed to Closed
- Price changed to $949,900
Friends & Family
Similar Homes
For sale in Parrish, single family residence, within 20% of this price.
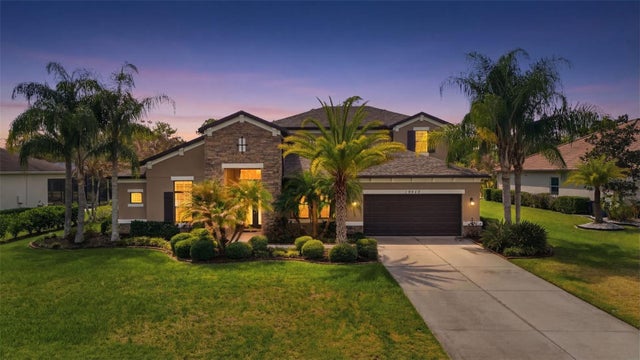 $930,000Single Family Residence SoldSold4Beds5Total Baths3,710Sqft15815 31ST STREET EPARRISH, FL 34219TWIN RIVERS PH IV Subdivision
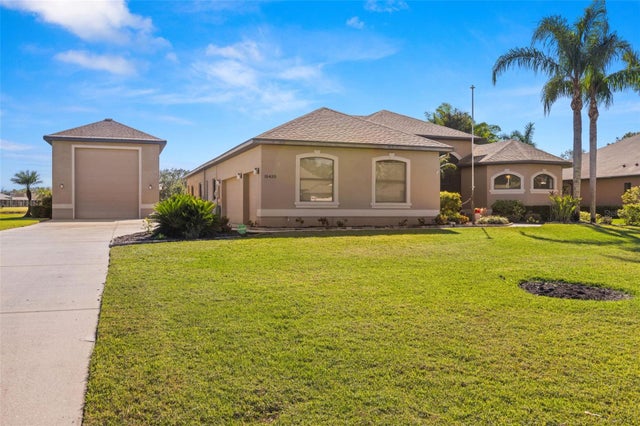 $950,000Single Family Residence SoldSold4Beds3Total Baths2,559Sqft15435 27TH COURT EPARRISH, FL 34219TWIN RIVERS PH III Subdivision
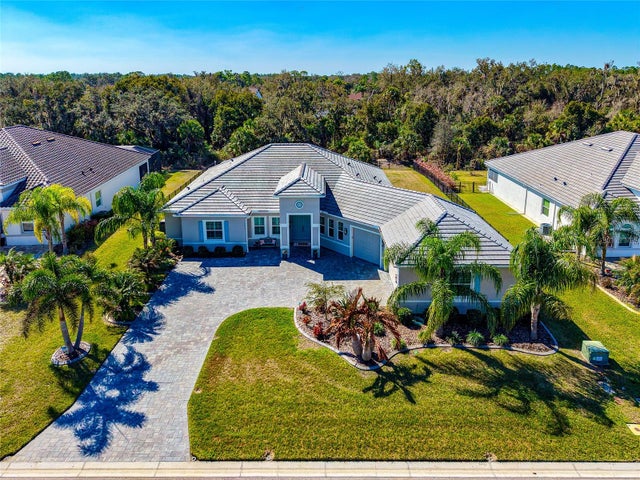 $957,000Single Family Residence SoldSold4Beds4Total Baths2,816Sqft3839 158TH AVENUE CIRCLE EPARRISH, FL 34219RESERVE AT TWIN RIVERS Subdivision
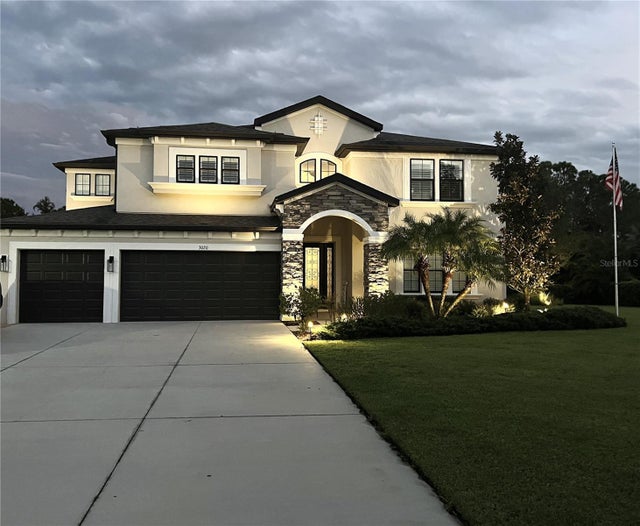 $985,000Single Family Residence SoldSold5Beds4Total Baths3,677Sqft3020 156TH TERRACE EPARRISH, FL 34219TWIN RIVERS PH IV Subdivision