

SoldSingle Family ResidenceSold
325 12th Avenue W
Palmetto, FL 34221
$650,000
- 3Beds
- 3Baths3 full
- 2,416Sq Ft
- $269Per Sq Ft
- 0.53Acres
- 1923Built
- Subdivision
- A R Anthonys Sub Of Pt Sec14&23 T34 R17
- County
- Manatee
- MLS®
- A4644149
Overview
The craftsman bungalow is one of the most popular home styles of the early 20th century. This updated and meticulously maintained 3 bedrooms, 3 bath 1923 Florida Craftsman in the Historic District of Palmetto is situated on over half an acre with a completely private back yard, is just steps from the Manatee River, and has views of the park-like grounds of the 1899 Julius A Lamb estate. This home includes a newer additional guest home or mother-in-law suite. Curb appeal on this home is highlighted with original craftsman architecture and a front yard that is extensively landscaped and in sight of the Manatee River. The back of the property adjoins a protected wetland and has many varieties of palms, oaks, and other native plants. The expansive deck, with brick fire pit, indirect lighting, and built-in bench seating overlooks the secluded back yard and is the perfect location for entertaining or simply enjoying your own private nature preserve. The barred owl, pileated woodpecker and red fox are common visitors. The house has been expanded to include a spacious primary suite with sloping tongue and groove wood ceiling, exposed beams, clerestory windows, large sitting area with Bose surround sound speakers, and custom-built walk-in closet. The ensuite bath is enhanced with an oversized glass block shower that looks out onto the back yard. The large custom-built kitchen includes inset-door cabinets, granite countertops, stainless steel appliances with new natural gas range, butcher-block island, custom tile work, unique lighting and ceiling details, wainscoting, walk-in pantry, and sunny breakfast nook. A beautiful pair of the home's original 9-lite doors have been relocated to access the new butler's pantry. Large windows let in the light and view. The living room, front bedroom, and hall bath have been lovingly restored and retain many of the home's original features such as the entry door, heart pine floors, plaster walls, deep moldings, mullioned windows, and five-panel doors with glass knobs. Also incorporated into the home are six stunning leaded-glass windows created by a local artist. The roof was replaced in 2019. A covered side porch connects to a double carport, large laundry/workshop space, and third bedroom with full bath and two custom closets - perfect for allowing guests their own space or for use as a studio or office. These rooms have a separate water heater and new central A/C. The carport has cement siding, 9-foot clearance, and will accommodate two cars or boats, with 4 additional parking spaces in the driveway. Awesome location, beautiful sunsets, and just around the corner from Riverside Drive with waterfront dining and marina. No HOA fees or deed restrictions. Conveniently located in close proximity to plenty of shopping, dining, and entertainment options. Just over the nearby Green Bridge, you'll be in downtown Bradenton and the Riverwalk. A little farther to the west is Anna Maria Island and the beautiful Gulf beaches. A 20-minute drive over the Skyway Bridge is downtown St Pete and even more dining and entertainment. Palmetto has easy access to I-75 and Sarasota/Naples to the south and Tampa to the north.
Listing Snapshot
- Price
- $650,000
- Days On Site
- N/A
- Bedrooms
- 3
- Inside Area (SqFt)
- 2,416 sqft
- Total Baths
- 3
- Full Baths
- 3
- Partial Baths
- 0
- Lot Size
- 0.53 Acres
- Year Built
- 1923
- MLS® Number
- A4644149
- Status
- Sold
- Property Tax
- $2,006.72 (2024)
- HOA/Condo/Coop Fees
- N/A
- Sq Ft Source
- Public Records
Property Details
General Features
13 items
- Acres
- 0.53
- Carport
- 4
- Direction Faces
- East
- Foundation
- Slab
- Levels
- One
- Number Of Stories
- 1
- Property Sub Type
- Single Family Residence
- Sewer
- Public Sewer
- SqFt Total
- 3,057
- Style
- Bungalow, Traditional
- Utilities
- Cable Available, Cable Connected, Electricity Connected
- Water Source
- Public
- Zoning
- RS3
Interior Features
11 items
- Appliances
- Dishwasher, Dryer, Electric Water Heater, Freezer, Microwave, Range, Refrigerator, Washer
- Cooling
- Central Air
- Flooring
- Wood
- Heating
- Central, Electric
- Interior
- Cathedral Ceiling(s), Crown Molding, Open Floorplan, Walk-In Closet(s)
- Laundry Features
- Laundry Room
Rooms
| Room | Dimensions | Level | Features |
|---|---|---|---|
| Bathroom 2 | 14x11 | First | Ceiling Fan(s) |
| Bathroom 3 | 19x17.5 | First | |
| Great Room | 20.6x14.6 | First | |
| Kitchen | 18.6x14 | First | Pantry |
| Master Bedroom | 27x18 | First |
Exterior Features
7 items
- Construction Details
- Block, HardiPlank Type, Frame
- Exterior
- Courtyard, Garden, Rain Gutters
- Other Structures
- Guest House
- Patio And Porch
- Deck, Front Porch
- Roof
- Shingle
- View
- Water, Garden, Trees/Woods
- Waterview
- Water, Garden, Trees/Woods
Community Features
4 items
- MLS Area
- 34221 - Palmetto/Rubonia
- Township
- 34S
- Financing Terms Available
- Cash, Conventional
- Roads
- Concrete
Location
325 12th Avenue W, Palmetto, FL 34221 · 34221 - Palmetto/Rubonia


Neighborhood & Commute
ZIP Code 34221
- Median household income
- $71,767
- Income per person
- $39,843
- Households
- 21,343
- Average household size
- 2.49
- Median age
- 46.2
Source: Walk Score.
Disclosure: Community information and market data powered by Constellation Data Labs. Information is deemed reliable but not guaranteed.
Price & Status History
- Listing updated with changes from the MLS®
- Status changed to Closed
- Price changed to $698,000
Friends & Family
Similar Homes
For sale in Palmetto, single family residence, within 20% of this price.
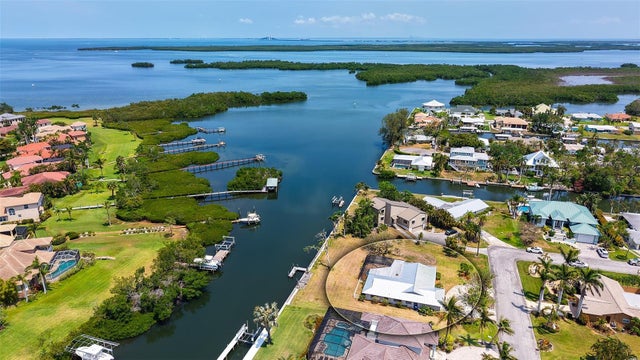 $642,500Single Family Residence SoldSold4Beds2Total Baths1,941Sqft4361 POMPANO LANEPALMETTO, FL 34221GULF & BAY ESTATES BLOCKS 4-7 Subdivision
 $725,000Single Family Residence SoldSold3Beds3Total Baths3,145Sqft11515 CAMPANIA TERRACEPALMETTO, FL 34221ESPLANADE AT ARTISAN LAKES Subdivision
 $733,000Single Family Residence SoldSold2Beds3Total Baths2,098Sqft5458 MOREY FARMS LOOPPALMETTO, FL 34221ARTISAN LAKES ESPLANADE PH V SUBPH A1 A2 Subdivision
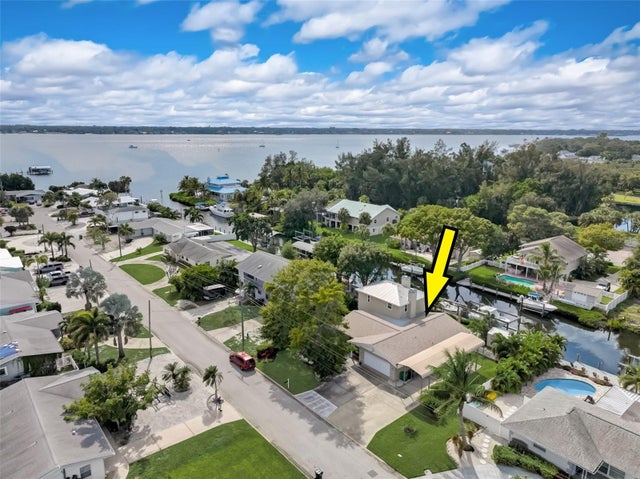 $735,000Single Family Residence SoldSold4Beds3Total Baths2,138Sqft905 W 25TH AVENUEPALMETTO, FL 34221MANATI SHORES Subdivision