

For SaleSingle Family ResidenceActive
1521 S Lake Shore Drive
Sarasota, FL 34231
$5,980,000
649 Days On Site
- 4Beds
- 7Baths5 full, 2 half
- 4,866Sq Ft
- $1,229Per Sq Ft
- 0.55Acres
- 2025Built
- Subdivision
- Oyster Bay Estates
- County
- Sarasota
- MLS®
- A4637673
Overview
The Windemere II is an extraordinary luxury custom home meticulously crafted by Heritage Builders. This coastal contemporary residence with clean lines is situated on a very rare West-of-Trail lakefront estate home site. The exquisite two-level residence redefines custom home living, flawlessly blending elegance, sophistication and comfort. As you step in the grand foyer, you are greeted by an expansive, open concept living space that seamlessly integrates the living, dining and kitchen areas. The gourmet kitchen is a chef’s dream, featuring top-of-the-line appliances, custom cabinetry and vast walk-in working pantry. This stunning home boasts four bedrooms, five luxurious baths and two convenient half baths. The primary suite, located on the first level overlooks the sparkling lake and features a designer bathroom private outdoor shower. For those who love to entertain, the Windemere II does not disappoint. Enjoy movie nights in the dedicated media room or host family gatherings in the versatile bonus room. A private study provides tranquil workspace. Ascend via the elegant custom staircase or convenient elevator to the upper level, where you will find two additional en-suite bedrooms, a large bonus room with wet bar and fitness room. Enjoy leisurely moments on the balcony overlooking the serene lake. Step through the massive pocketing sliding glass doors to discover your personal lakefront oasis – a breathtaking outdoor living retreat with a custom pool and spa and a fully equipped outdoor kitchen. Gather around the fire pit, perfect for cozy evenings under the stars. The Windemere II is not just a custom residence; it is a lifestyle. Experience the epitome of high-end-living and schedule a tour today! Floor plan located in attachments.
Listing Snapshot
- Price
- $5,980,000
- Days On Site
- 649 Days
- Bedrooms
- 4
- Inside Area (SqFt)
- 4,866 sqft
- Total Baths
- 7
- Full Baths
- 5
- Partial Baths
- 2
- Lot Size
- 0.55 Acres
- Year Built
- 2025
- MLS® Number
- A4637673
- Status
- Active
- Property Tax
- $7,375 (2024)
- HOA/Condo/Coop Fees
- $25 monthly
- Sq Ft Source
- Builder
Property Details
General Features
16 items
- Acres
- 0.55
- Attached Garage
- Yes
- Direction Faces
- South
- Garage
- Yes
- Garage Spaces
- 4
- Home Warranty
- Yes
- Levels
- Two
- Parking
- Attached
- Pets
- Yes
- Property Condition
- New Construction
- Property Sub Type
- Single Family Residence
- Sewer
- Public Sewer
- SqFt Total
- 6,983
- Utilities
- Natural Gas Available, Electricity Connected, Natural Gas Connected, Sewer Connected, Water Connected
- Water Source
- Public
- Zoning
- RSF1
Interior Features
19 items
- Appliances
- Convection Oven, Dishwasher, Dryer, Microwave, Range, Refrigerator, Washer, Wine Refrigerator
- Cooling
- Central Air
- Fireplace
- Yes
- Fireplace Features
- Decorative, Gas
- Flooring
- Ceramic Tile, Tile, Wood
- Heating
- Electric, Natural Gas
- Interior
- Built-in Features, Crown Molding, Elevator, High Ceilings, Open Floorplan, Tray Ceiling(s), Walk-In Closet(s), Wet Bar
- Laundry Features
- Inside
- Spa
- Yes
Rooms
| Room | Dimensions | Level | Features |
|---|---|---|---|
| Bathroom 2 | First | ||
| Bathroom 3 | Second | ||
| Bedroom 4 | Second | ||
| Bonus Room | Second | ||
| Den | First | ||
| Gym | Second | ||
| Kitchen | First | ||
| Living Room | First | ||
| Master Bedroom | First | ||
| Media Room | First |
Exterior Features
12 items
- Construction Details
- Block, Stucco, Frame
- Exterior
- Balcony, Outdoor Grill, Outdoor Kitchen, Outdoor Shower
- Lot Features
- Waterfront
- Pool Features
- In Ground, Salt Water, Private
- Private Pool
- Yes
- Roof
- Metal
- Spa
- Yes
- View
- Water
- Waterfront
- Yes
- Waterfront Features
- Lake Privileges, Lake Front
- Waterview
- Water
- Windows/Doors
- Sliding Doors
Community Features
5 items
- Association Fee
- $300.0
- Association Fee Frequency
- Annually
- MLS Area
- 34231 - Sarasota/Gulf Gate Branch
- Township
- 37
- Roads
- Paved
Location
1521 S Lake Shore Drive, Sarasota, FL 34231 · 34231 - Sarasota/Gulf Gate Branch


Neighborhood & Commute
ZIP Code 34231
- Median household income
- $71,306
- Income per person
- $52,527
- Households
- 17,029
- Average household size
- 1.95
- Median age
- 54.1
Source: Walk Score.
Disclosure: Community information and market data powered by Constellation Data Labs. Information is deemed reliable but not guaranteed.
Schools
- Elementary School
- Phillippi Shores Elementary
- Middle School
- Brookside Middle
- High School
- Riverview High
Price & Status History
- Listing updated with changes from the MLS®
- Price changed to $5,980,000
- Listing first seen on site
- Status changed to Active
Friends & Family
Similar Homes
For sale in Sarasota, single family residence, within 20% of this price.
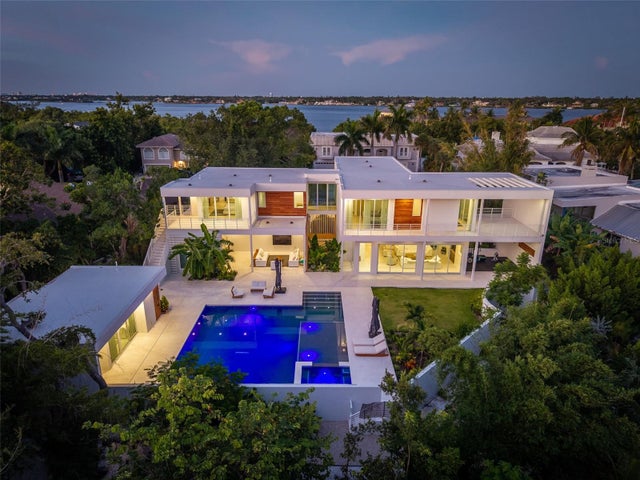 $5,995,000Single Family Residence For SaleActive5Beds5Total Baths4,841Sqft1355 ROBERTS BAY LANESARASOTA, FL 34242NORTH HARBOR SUBDIVISION Subdivision
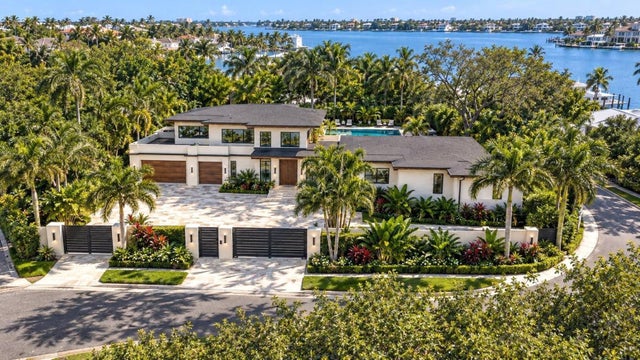 New Listing · 4 weeks on site$6,000,000Single Family Residence For SaleActive5Beds7Total Baths4,765Sqft2100 MCCLELLAN PARKWAYSARASOTA, FL 34239MCCLELLAN PARK RESUB Subdivision
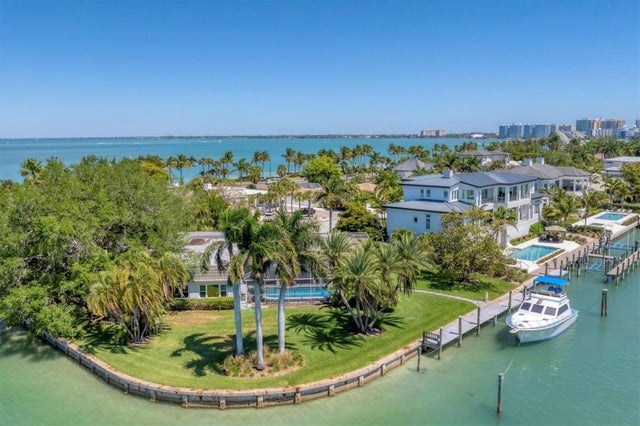 $5,750,000Single Family Residence For SaleActive3Beds3Total Baths3,706Sqft102 SEAGULL LANESARASOTA, FL 34236BIRD KEY SUB Subdivision
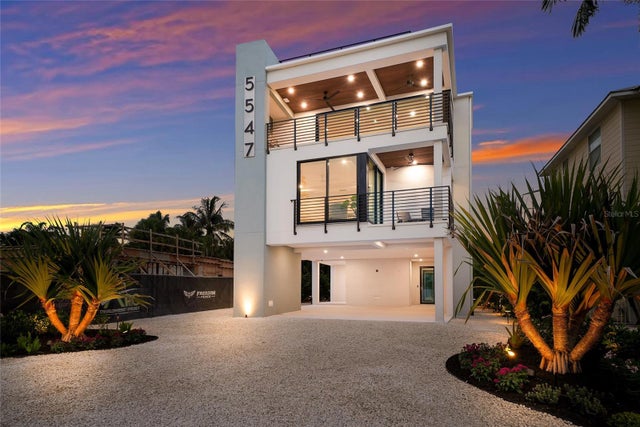 $5,750,000Single Family Residence For SaleActive5Beds8Total Baths4,191Sqft5547 AVENIDA DEL MARESARASOTA, FL 34242SARASOTA BEACH Subdivision