

For SaleSingle Family ResidenceActive
5547 Avenida Del Mare
Sarasota, FL 34242
$5,750,000
107 Days On Site
- 5Beds
- 8Baths5 full, 3 half
- 4,191Sq Ft
- $1,372Per Sq Ft
- 0.15Acres
- 2026Built
- Subdivision
- Sarasota Beach
- County
- Sarasota
- MLS®
- A4700901
Overview
Experience elevated coastal living in this exceptional 5-bedroom, 5.3-bath contemporary retreat, ideally located just steps from world-famous Siesta Public Beach and a short stroll to Siesta Village, where boutique shopping, dining, lively nightlife, and island charm await. Thoughtfully designed for effortless resort-style living, this four-level residence offers breathtaking Gulf views, expansive light-filled interiors, a private elevator, and extraordinary indoor and outdoor entertaining spaces. As the day draws to a close, the western sky transforms into a spectacular canvas of brilliant oranges, pinks, purples, and golds, creating unforgettable sunsets over the Gulf that can be enjoyed from multiple levels of the home, including the stunning rooftop retreat. The private outdoor oasis features a heated saltwater pool with sun shelf, spa, custom entertainment bar, lush tropical landscaping, and covered parking for up to four vehicles. Inside, the home showcases wide-plank wood-look porcelain flooring, painted tongue-and-groove ceilings, custom aluminum railings, and a dramatic four-story glass atrium staircase. The luxurious primary suite enjoys Gulf views, a private balcony, and a spa-inspired bath with a soaking tub, rain shower, dual vanities, and generous storage. Four additional ensuite guest bedrooms, each with private balconies and walk-in closets, provide exceptional comfort and privacy for family and guests. Designed for entertaining, the main living level features an open-concept great room with a custom fireplace, built-in dining, beverage bar, and a chef's kitchen appointed with custom cabinetry, granite countertops, GE Monogram appliances, a hidden coffee bar, oversized island, and banquet seating for ten. The adjoining Gulf-view terrace offers a fully equipped outdoor kitchen, creating the perfect setting for seamless indoor-outdoor living. Crowning the home is an extraordinary 950-square-foot rooftop terrace showcasing panoramic Gulf views and front-row seats to Siesta Key's legendary sunsets, where the ever-changing sky erupts in vibrant hues reflected across the Gulf waters. Complete with a full outdoor kitchen, beverage cooler, ice maker, automated louvered pergola, and powder bath, it is the ultimate venue for entertaining, enjoying sunset cocktails, or relaxing beneath the stars above the coastline. Additional highlights include a four-zone HVAC system, elevator service to every level including the rooftop, abundant secure storage, smart home prewiring with security cameras, low-maintenance tropical landscaping with irrigation and lighting, and superior concrete and masonry construction with a hollow-core concrete roof system and hurricane-rated impact glass, delivering exceptional durability, energy efficiency, and peace of mind. This is a rare opportunity to own a true luxury beach retreat that combines world-class construction, spectacular Gulf views, dramatic nightly sunsets painted across the Gulf sky, and an unbeatable location just steps from Siesta Beach and all the shopping, dining, and entertainment of Siesta Village.
Listing Snapshot
- Price
- $5,750,000
- Days On Site
- 107 Days
- Bedrooms
- 5
- Inside Area (SqFt)
- 4,191 sqft
- Total Baths
- 8
- Full Baths
- 5
- Partial Baths
- 3
- Lot Size
- 0.15 Acres
- Year Built
- 2026
- MLS® Number
- A4700901
- Status
- Active
- Property Tax
- $6,060.54 (2025)
- HOA/Condo/Coop Fees
- N/A
- Sq Ft Source
- Builder
Property Details
General Features
13 items
- Acres
- 0.15
- Carport
- 4
- Direction Faces
- North
- Foundation
- Slab
- Levels
- Three Or More
- Number Of Stories
- 3
- Property Condition
- New Construction
- Property Sub Type
- Single Family Residence
- Sewer
- Public Sewer
- SqFt Total
- 6,461
- Utilities
- Cable Available, Electricity Connected, Sewer Connected
- Water Source
- Public
- Zoning
- RSF2
Interior Features
19 items
- Appliances
- Bar Fridge, Convection Oven, Cooktop, Dishwasher, Disposal, Dryer, Microwave, Range, Range Hood, Refrigerator, Tankless Water Heater, Washer
- Cooling
- Central Air, Zoned
- Fireplace
- Yes
- Fireplace Features
- Decorative, Electric, Family Room
- Flooring
- Tile
- Furnished
- Negotiable
- Heating
- Central, Electric, Zoned
- Interior
- Built-in Features, Coffered Ceiling(s), Eat-in Kitchen, Elevator, Open Floorplan, Stone Counters, Walk-In Closet(s), Wet Bar
- Laundry Features
- Inside, Laundry Room
- Spa
- Yes
Rooms
| Room | Dimensions | Level | Features |
|---|---|---|---|
| Bathroom 3 | 14x14 | Second | |
| Bedroom 2 | 14x14 | Second | |
| Bedroom 4 | 14x14 | Third | |
| Bedroom 5 | 14x14 | Third | |
| Bonus Room | 24x16 | Second | |
| Great Room | 26x18 | Third | |
| Kitchen | 24x14 | Third | Breakfast Bar, Granite Counters, Kitchen Island, Pantry |
| Master Bedroom | 21x16 | Second | |
| Utility Room | 12x10 | Second |
Exterior Features
11 items
- Construction Details
- Block, Stucco
- Exterior
- Balcony, Lighting, Outdoor Grill, Outdoor Kitchen, Private Entrance, Storage
- Pool Features
- Gunite, Heated, Private
- Private Pool
- Yes
- Roof
- Concrete
- Spa
- Yes
- Spa Features
- Heated, In Ground
- View
- Water
- Waterfront Features
- Beach Access
- Waterview
- Water
- Windows/Doors
- Sliding Doors
Community Features
4 items
- MLS Area
- 34242 - Sarasota/Crescent Beach/Siesta Key
- Township
- 37S
- Financing Terms Available
- Cash, Conventional, FHA, VA Loan
- Roads
- Asphalt
Location
5547 Avenida Del Mare, Sarasota, FL 34242 · 34242 - Sarasota/Crescent Beach/Siesta Key


Neighborhood & Commute
ZIP Code 34242
- Median household income
- $117,603
- Income per person
- $109,238
- Households
- 4,295
- Average household size
- 1.88
- Median age
- 66.2
Source: Walk Score.
Disclosure: Community information and market data powered by Constellation Data Labs. Information is deemed reliable but not guaranteed.
Schools
- Elementary School
- Phillippi Shores Elementary
- Middle School
- Brookside Middle
- High School
- Sarasota High
Price & Status History
- Listing updated with changes from the MLS®
- Listing first seen on site
- Status changed to Active
Friends & Family
Similar Homes
For sale in Sarasota, single family residence, within 20% of this price.
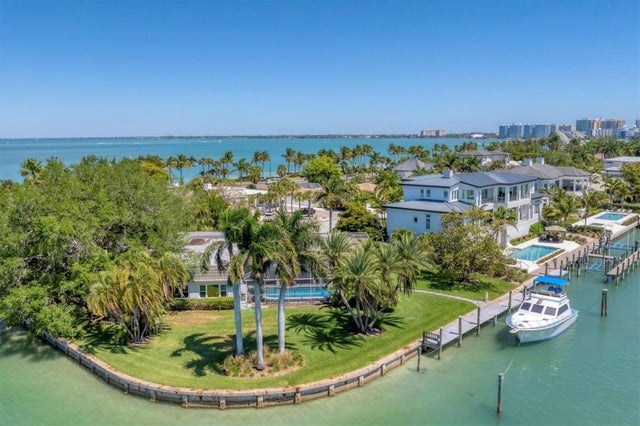 $5,750,000Single Family Residence For SaleActive3Beds3Total Baths3,706Sqft102 SEAGULL LANESARASOTA, FL 34236BIRD KEY SUB Subdivision
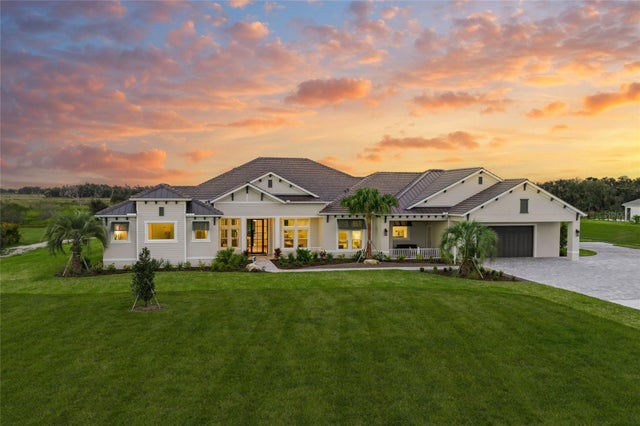 New Listing · a week on site$5,675,000Single Family Residence For SaleActive4Beds5Total Baths5,460Sqft3519 QUIVER COURTSARASOTA, FL 34240HAMPTON LAKES Subdivision
 $5,590,000Single Family Residence For SaleActive4Beds5Total Baths4,013Sqft1387 HARBOR DRIVESARASOTA, FL 34239HARBOR ACRES Subdivision
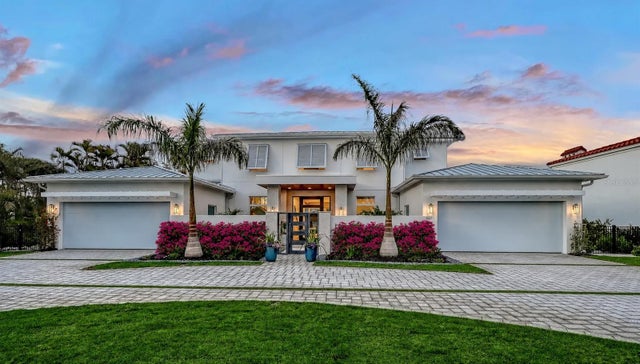 $5,980,000Single Family Residence For SaleActive4Beds7Total Baths4,866Sqft1521 S LAKE SHORE DRIVESARASOTA, FL 34231OYSTER BAY ESTATES Subdivision