

SoldSingle Family ResidenceSold
8 Eagle Lane
Palm Harbor, FL 34683
$850,000
- 3Beds
- 3Baths3 full
- 2,668Sq Ft
- $319Per Sq Ft
- 0.67Acres
- 1961Built
- Subdivision
- Golf View Estates
- County
- Pinellas
- MLS®
- A4588153
Overview
MULTIPLE OFFER SITUATION!! HIGHEST AND BEST BY 12:00PM 1/16/ 2024. This Beautiful custom built family-owned home boasts an array of impressive features and updates. Situated in the highly desirable Gulf View Estates, this nearly 3/4-acre property offers a blend of suburban living with the proximity to urban amenities. It's just minutes away from the Dunedin Causeway, stunning beaches, shopping centers and endless dining options. The home features three bedrooms and three full baths, with a split floor plan for added privacy. The spacious primary bedroom is light and bright and includes double closets and sliding glass doors that open up to the inviting pool area. The primary onsuite bath has been recently updated, offering modern amenities. The second and third bedrooms are equipped with custom closets, enhancing storage options. The interior of the home is designed with an open concept and vaulted ceilings adorned with wood beams creating an airy and welcoming ambiance. A wood-burning stone fireplace adds a cozy focal point to the main family room. The family room is also wired for surround sound providing an immersive entertainment experience. The kitchen is a chef's dream, complete with a large island, breakfast bar, eat-in-space, built-in double ovens and convection microwave, cooktop, pull-out drawers in cabinets, wine storage and newer waterproof laminate flooring. The pass-through window to the pool area makes it perfect for entertaining. The expansive dining room features a charming barn door and a large closet pantry to store all of your entertaining goodies. The outdoor space is truly remarkable, featuring a massive screened-in pool with an expansive covered lanai. There is a 23' x 14' concrete pad just outside the pool area with electricity, ready to accommodate an outdoor kitchen or a spa. An outdoor full bathroom and sauna are just steps away from the pool, enhancing the outdoor living experience. A 24' x 40' out building is ideal for housing your motorhome, boat or other recreational vehicles. An oversized 9' x 40' concrete pad next to the outbuilding offers even more storage or parking space. The property features dual electrical panels, two tankless water heaters, and two septic tanks, ensuring efficient utility usage. A separate well and pump building along with a sprinkler system ensure the lush landscaping remains well-maintained. A water filtration system adds to the overall comfort of the home. The property is equipped with a smart home system to include a security camera, ring doorbell and keyless double entry doors providing convenience and security. There is ample parking available with a large circular drive, and the fenced-in backyard adds to the sense of privacy and added security. This unique property combines the best of both worlds--country living on a spacious lot with all the benefits of city life, pristine beaches, state parks and much, much more just minutes away. Properties like this are a rare find, making it an exceptional opportunity for prospective buyers.
Listing Snapshot
- Price
- $850,000
- Days On Site
- N/A
- Bedrooms
- 3
- Inside Area (SqFt)
- 2,668 sqft
- Total Baths
- 3
- Full Baths
- 3
- Partial Baths
- 0
- Lot Size
- 0.67 Acres
- Year Built
- 1961
- MLS® Number
- A4588153
- Status
- Sold
- Property Tax
- N/A
- HOA/Condo/Coop Fees
- N/A
- Sq Ft Source
- Public Records
Property Details
General Features
16 items
- Acres
- 0.67
- Attached Garage
- Yes
- Direction Faces
- East
- Foundation
- Slab
- Garage
- Yes
- Garage Spaces
- 2
- Levels
- One
- Number Of Stories
- 1
- Parking
- Attached
- Pets
- Yes
- Property Sub Type
- Single Family Residence
- Sewer
- Septic Tank
- SqFt Total
- 3,726
- Utilities
- Cable Available
- Water Source
- Private, Public, Well
- Zoning
- R-1
Interior Features
12 items
- Appliances
- Cooktop, Dishwasher, Disposal, Dryer, Microwave, Tankless Water Heater, Washer
- Cooling
- Central Air
- Fireplace
- Yes
- Flooring
- Laminate, Tile
- Heating
- Central
- Interior
- Cathedral Ceiling(s), Eat-in Kitchen, High Ceilings, Open Floorplan, Sauna, Smart Home, Walk-In Closet(s)
Rooms
| Room | Dimensions | Level | Features |
|---|---|---|---|
| Bedroom 1 | 11x13 | First | |
| Bedroom 2 | 11x13 | First | |
| Kitchen | 12x15 | First | Breakfast Bar, Pantry |
| Living Room | 15x22 | First | |
| Master Bathroom | 11x6 | First | |
| Master Bedroom | 17x12 | First |
Exterior Features
8 items
- Construction Details
- Block, Brick
- Exterior
- Storage
- Other Structures
- Shed(s), Storage
- Patio And Porch
- Covered, Deck, Enclosed
- Pool Features
- In Ground, Private
- Private Pool
- Yes
- Roof
- Shingle
- Spa Features
- In Ground
Community Features
4 items
- MLS Area
- 34683 - Palm Harbor
- Township
- 28
- Financing Terms Available
- Cash, Conventional, FHA, VA Loan
- Roads
- Paved
Location
8 Eagle Lane, Palm Harbor, FL 34683 · 34683 - Palm Harbor


Neighborhood & Commute
ZIP Code 34683
- Median household income
- $82,570
- Income per person
- $43,023
- Households
- 14,489
- Average household size
- 2.30
- Median age
- 48.5
Source: Walk Score.
Disclosure: Community information and market data powered by Constellation Data Labs. Information is deemed reliable but not guaranteed.
Price & Status History
- Listing updated with changes from the MLS®
- Status changed to Closed
Friends & Family
Similar Homes
For sale in Palm Harbor, single family residence, within 20% of this price.
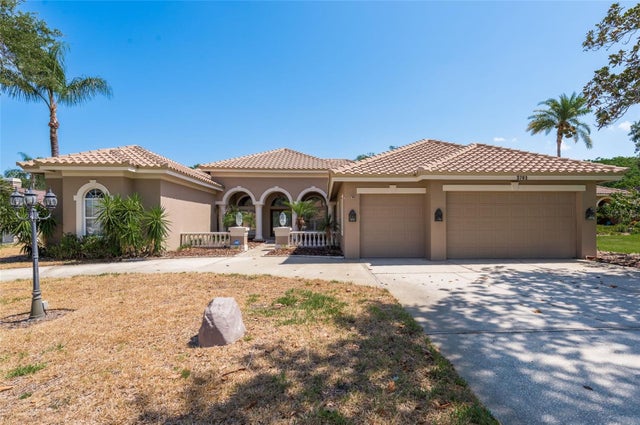 $900,000Single Family Residence SoldSold4Beds3Total Baths3,306Sqft3761 EMBASSY CIRCLEPALM HARBOR, FL 34685PRESIDENTS LANDING Subdivision
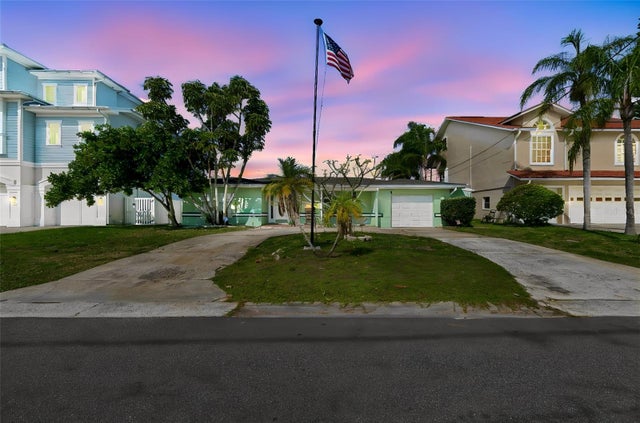 $925,000Single Family Residence SoldSold3Beds3Total Baths2,124Sqft300 DRIFTWOOD DRIVE WPALM HARBOR, FL 34683BAYWOOD VILLAGE Subdivision
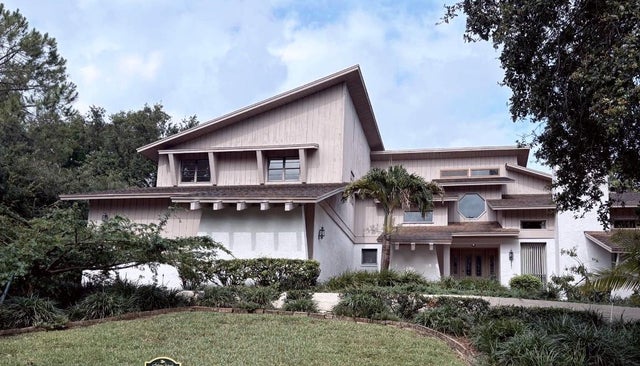 $930,000Single Family Residence SoldSold5Beds4Total Baths3,906Sqft3133 HARVEST MOON DRIVEPALM HARBOR, FL 34683AUTUMN WOODS-UNIT II Subdivision
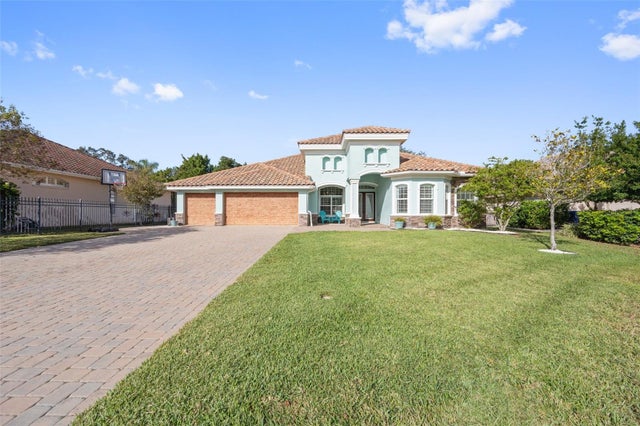 $950,000Single Family Residence SoldSold4Beds3Total Baths2,773Sqft451 KALI COURTPALM HARBOR, FL 34683CRYSTAL SPRING Subdivision