

SoldSingle Family ResidenceSold
2821 Casterton Drive
Melbourne, FL 32940
$745,000
- 3Beds
- 4Baths3 full, 1 half
- 2,403Sq Ft
- $310Per Sq Ft
- 0.19Acres
- 2018Built
- Subdivision
- Trasona
- County
- Brevard
- MLS®
- 1225821
Overview
Some homes check a box or two. This one checks all of them and then some. Tucked into one of Viera's most sought-after communities, this Viera Builders Rosewood model in Trasona Cove East sits right along the walking trail, so you're stepping out the back door and into miles of paths throughout the neighborhood without ever touching a car. That's the kind of thing you don't realize you need until you have it. Inside, the layout is more flexible than most. Three bedrooms, three and a half baths, a downstairs flex room that works as a home office, playroom, or fourth bedroom, and an upstairs loft that's been closed in with pocket doors and is currently used as a fifth bedroom. One of the secondary bedrooms upstairs has its own ensuite, which is a nice touch for guests or older kids who want their own space. Depending on how your family lives, this could function as a three-bedroom home or a five-bedroom home. Not many listings give you that kind of range. The heart of the home is the kitchen, dining, and living area all flowing together in one connected space. It just works. Whether you're hosting a full family gathering or keeping it low key on a Sunday, the layout pulls people together naturally. The sliders open right out to the covered screened lanai, so the line between inside and outside basically disappears when you want it to. It's the kind of setup that makes entertaining feel effortless and cozy nights feel even cozier. As a Trasona Cove East resident, you also have access to the Addison Village Club, which is the kind of amenity package that makes the HOA feel like a deal. Resort-style pool, tennis courts, pickleball courts, a gymnasium, playgrounds, and an outdoor pavilion with a wet bar and lounge seating. It's genuinely nice. Viera itself rounds out the picture with A-rated schools, Viera Hospital nearby, The Avenue for shopping and dining, and the kind of master-planned infrastructure that makes everyday life just easier. Homes in Trasona East don't sit. Especially ones with pools, trail access, and this much flexibility under one roof.
Listing Snapshot
- Price
- $745,000
- Days On Site
- N/A
- Bedrooms
- 3
- Inside Area (SqFt)
- 2,403 sqft
- Total Baths
- 4
- Full Baths
- 3
- Partial Baths
- 1
- Lot Size
- 0.19 Acres
- Year Built
- 2018
- MLS® Number
- 1225821
- Status
- Sold
- Property Tax
- $5,430.8 (2025)
- HOA/Condo/Coop Fees
- $540 Semi-Annually
- Sq Ft Source
- Public Records
Property Details
General Features
13 items
- Acres
- 0.19
- Additional Property Use
- Residential, Single Family
- Foundation
- Slab
- Garage
- Yes
- Garage Spaces
- 2
- Levels
- Two
- Parking
- Garage
- Pets
- Cats OK, Dogs OK
- Property Sub Type
- Single Family Residence
- SqFt Total
- 3,144
- Style
- Ranch
- Utilities
- Cable Available, Electricity Connected, Water Connected
- Water Source
- Public
Interior Features
14 items
- Appliances
- Refrigerator, Microwave, Electric Range, Dishwasher
- Cooling
- Ceiling Fan(s), Central Air
- Flooring
- Carpet, Tile
- Furnished
- Unfurnished
- Heating
- Central
- Interior
- Ceiling Fan(s), Eat-in Kitchen, Entrance Foyer, Open Floorplan, Walk-In Closet(s)
- Laundry Features
- In Unit, Upper Level
Rooms
| Room | Dimensions | Level | Features |
|---|---|---|---|
| Bathroom 2 | 10.00 x 11.00 | Upper | |
| Bathroom 3 | 10.00 x 12.00 | Upper | |
| Bedroom 1 | 14.00 x 15.00 | Upper | |
| Kitchen | 11.00 x 15.00 | Main | |
| Living Room | 16.00 x 15.00 | Main | |
| Loft | 9.00 x 9.00 | Upper | |
| Office | 10.00 x 12.00 | Main |
Exterior Features
7 items
- Fencing
- Back Yard
- Lot Features
- Waterfront
- Pool Features
- Heated, In Ground, Electric Heat, Salt Water
- Roof
- Shingle
- View
- Pond
- Waterfront Features
- Pond
- Waterview
- Pond
Community Features
7 items
- Association Amenities
- Basketball Court, Playground, Pool, Tennis Court(s)
- Association Fee
- $540.0
- Association Fee Frequency
- Semi-Annually
- Additional Association Fee
- $700.0
- Additional Association Fee Frequency
- Annually
- MLS Area
- 99 - Other
- Financing Terms Available
- Cash, Conventional, FHA, VA Loan
Location
2821 Casterton Drive, Melbourne, FL 32940 · 99 - Other


Neighborhood & Commute
ZIP Code 32940
- Median household income
- $103,658
- Income per person
- $53,761
- Households
- 19,868
- Average household size
- 2.30
- Median age
- 48.2
Source: Walk Score.
Disclosure: Community information and market data powered by Constellation Data Labs. Information is deemed reliable but not guaranteed.
Price & Status History
- Listing updated with changes from the MLS®
- Status changed to Closed
Friends & Family
Similar Homes
For sale in Melbourne, single family residence, within 20% of this price.
 $750,000Single Family Residence SoldSold4Beds3Total Baths2,634Sqft4120 NEGALMELBOURNE, FL 32901LAGUNA VILLAGE PHASE TWO Subdivision
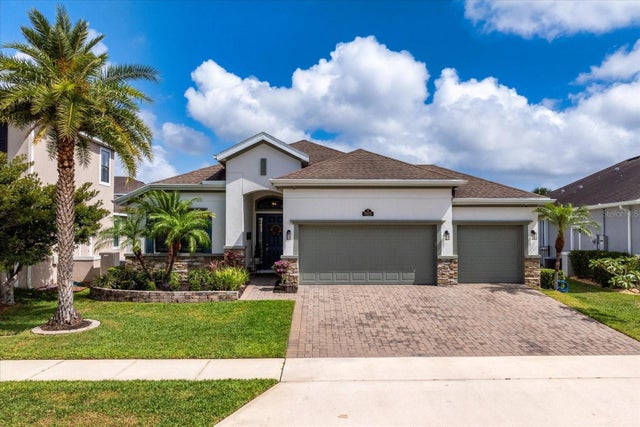 $735,000Single Family Residence SoldSold4Beds3Total Baths2,164Sqft7923 CRESHIRE COURTMELBOURNE, FL 32940STROM PARK PH 4 Subdivision
 $725,000Single Family Residence SoldSold4Beds4Total Baths2,786Sqft7363 POULICNY LANEMELBOURNE, FL 32940TRASONA AT ADD Subdivision
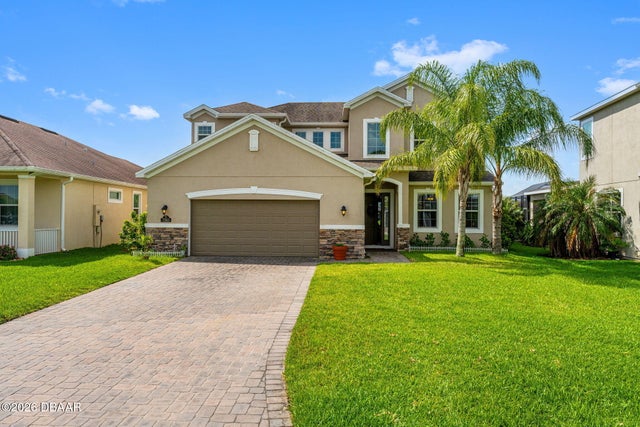 $725,000Single Family Residence SoldSold4Beds4Total Baths2,786Sqft7363 Poulicny LaneMelbourne, FL 32940Trasona Subdivision