

SoldSingle Family ResidenceSold
7923 Creshire Court
Melbourne, FL 32940
$735,000
- 4Beds
- 3Baths3 full
- 2,164Sq Ft
- $340Per Sq Ft
- 0.18Acres
- 2016Built
- Subdivision
- Strom Park Ph 4
- County
- Brevard
- MLS®
- O6299054
Overview
Step into this beautifully updated 4-bedroom, 3-bathroom home with 2,164 sq. ft. of heated living space, offering a blend of modern upgrades and unparalleled outdoor living. This stunning home is perfectly designed for comfort, style, and convenience, with a gorgeous screened pool area and a summer kitchen that makes outdoor entertaining a breeze. Key features of the home include. Freshly painted interior, luxury vinyl plank flooring throughout, and plantation shutters on all windows create a clean, timeless aesthetic. The kitchen featuring newly painted cabinets, a custom-built banquet storage seating with beautiful table, glass subway tile backsplash, and newer Samsung appliance package, including a gas range. There is a beautifully framed TV fire place feature in the living room, complete with extra storage. Plus, custom-built storage solutions added to every closet and a Murphy bed in the third bedroom, offering versatility with additional workspace and storage. The luxurious primary bath was fully renovated with stylish finishes for a spa-like experience. The laundry room is extremely functional and built out for maximum storage, with a countertop for folding clothes and an included washer and dryer. The house is really full of extra touches with custom built-ins in the playroom/dining room and a fully equipped home with a Vivant security system and hurricane window panels. The outdoor paradise gives you a private, fully fenced yard is perfect for relaxing or entertaining, featuring a stunning, resurfaced pool deck with anti-slip material, a pool heater, and a built-in summer kitchen. Picture yourself enjoying a cool beverage while watching the stars by the beautifully lit pool area, complete with market lights. Nestled in a a highly sought-after community that is golf cart friendly with access to a playground, splash pad, walking trails, and green spaces, this home offers the perfect blend of relaxation and recreation. Picnic areas by the water provide a tranquil setting, and just outside the community, you'll find a dog park, Addison Village Club, the Brevard Zoo, and some of the area's most beautiful beaches—all just a short drive away. This house has it all, schedule your showing today!
Listing Snapshot
- Price
- $735,000
- Days On Site
- N/A
- Bedrooms
- 4
- Inside Area (SqFt)
- 2,164 sqft
- Total Baths
- 3
- Full Baths
- 3
- Partial Baths
- 0
- Lot Size
- 0.18 Acres
- Year Built
- 2016
- MLS® Number
- O6299054
- Status
- Sold
- Property Tax
- $4,828.54 (2024)
- HOA/Condo/Coop Fees
- $365 Semi-Annually
- Sq Ft Source
- Public Records
Property Details
General Features
18 items
- Acres
- 0.18
- Attached Garage
- Yes
- Direction Faces
- Southeast
- Foundation
- Slab
- Garage
- Yes
- Garage Spaces
- 3
- Levels
- One
- Number Of Stories
- 1
- Parking
- Driveway, Garage Door Opener, On Street, Open, Attached
- Pets
- Cats OK, Dogs OK
- Property Sub Type
- Single Family Residence
- Security
- Security System, Security System Owned
- Sewer
- Public Sewer
- SqFt Total
- 2,997
- Style
- Traditional
- Utilities
- Natural Gas Available, Cable Available, Electricity Available, Electricity Connected, Natural Gas Connected, Sewer Connected, Water Available, Water Connected
- Water Source
- Private
- Zoning
- PUD
Interior Features
20 items
- Appliances
- Dishwasher, Disposal, Dryer, Gas Water Heater, Microwave, Range, Refrigerator, Washer
- Cooling
- Central Air
- Fireplace
- Yes
- Fireplace Features
- Decorative, Electric, Family Room, Insert
- Flooring
- Vinyl
- Furnished
- Unfurnished
- Heating
- Central
- Interior
- Built-in Features, Eat-in Kitchen, Open Floorplan, Walk-In Closet(s)
- Laundry Features
- Gas Dryer Hookup, Inside, Laundry Room, Washer Hookup
- Window Features
- Shutters
Rooms
| Room | Dimensions | Level | Features |
|---|---|---|---|
| Bathroom 2 | 9.8x5 | First | |
| Bathroom 3 | 8.11x5 | First | |
| Bedroom 2 | 13.5x10.7 | First | Ceiling Fan(s) |
| Bedroom 3 | 12.2x10.5 | First | |
| Bedroom 4 | 12.2x10.6 | First | |
| Dining Room | 10.4x11.2 | First | |
| Kitchen | 12.1x14.8 | First | Kitchen Island, Pantry |
| Living Room | 16.2x20.1 | First | |
| Master Bathroom | 9.2x15.5 | First | |
| Master Bedroom | 12.7x18.8 | First | Ceiling Fan(s) |
Exterior Features
9 items
- Construction Details
- Block, Stucco
- Exterior
- Lighting, Outdoor Grill, Outdoor Kitchen, Rain Gutters
- Fencing
- Vinyl
- Lot Features
- Cul-De-Sac, Landscaped, Level, Paved
- Patio And Porch
- Covered, Rear Porch, Screened
- Pool Features
- Gunite, Heated, In Ground, Salt Water, Screen Enclosure, Private
- Private Pool
- Yes
- Roof
- Shingle
- Windows/Doors
- Shutters
Community Features
10 items
- Association Amenities
- Park, Playground
- Association Fee
- $365.0
- Association Fee Frequency
- Semi-Annually
- Additional Association Fee
- $260.0
- Additional Association Fee Frequency
- Annually
- Community Features
- Park, Playground, Sidewalks, Street Lights
- MLS Area
- 32940 - Melbourne/Viera
- Township
- 26
- Financing Terms Available
- Cash, Conventional, FHA, VA Loan
- Roads
- Asphalt
Location
7923 Creshire Court, Melbourne, FL 32940 · 32940 - Melbourne/Viera


Neighborhood & Commute
ZIP Code 32940
- Median household income
- $103,658
- Income per person
- $53,761
- Households
- 19,868
- Average household size
- 2.30
- Median age
- 48.2
Source: Walk Score.
Disclosure: Community information and market data powered by Constellation Data Labs. Information is deemed reliable but not guaranteed.
Schools
- High School
- Viera High School
Price & Status History
- Listing updated with changes from the MLS®
- Status changed to Closed
Friends & Family
Similar Homes
For sale in Melbourne, single family residence, within 20% of this price.
 $725,000Single Family Residence SoldSold4Beds4Total Baths2,786Sqft7363 POULICNY LANEMELBOURNE, FL 32940TRASONA AT ADD Subdivision
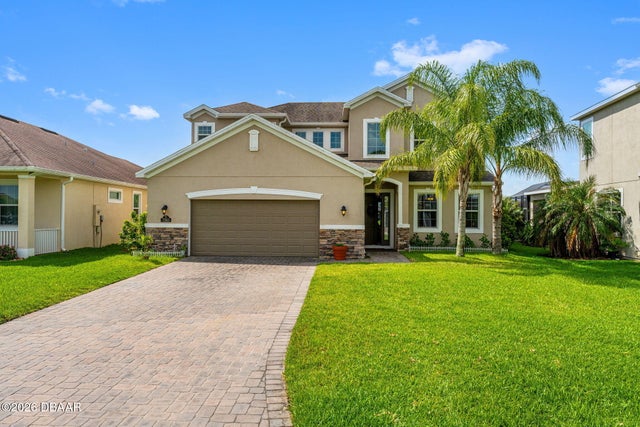 $725,000Single Family Residence SoldSold4Beds4Total Baths2,786Sqft7363 Poulicny LaneMelbourne, FL 32940Trasona Subdivision
 $750,000Single Family Residence SoldSold4Beds3Total Baths2,634Sqft4120 NEGALMELBOURNE, FL 32901LAGUNA VILLAGE PHASE TWO Subdivision
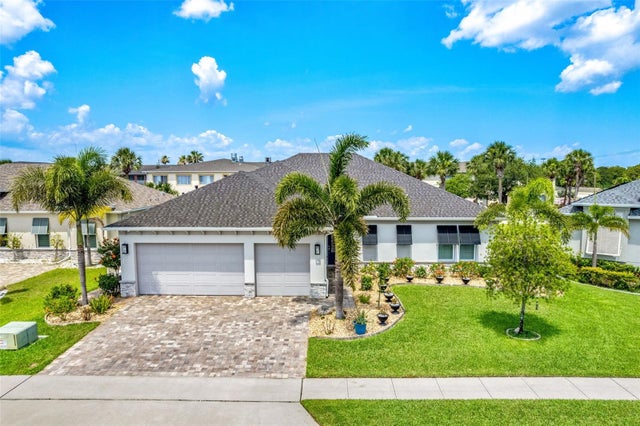 $720,000Single Family Residence SoldSold4Beds3Total Baths2,369Sqft4055 NEGAL CIRCLEMELBOURNE, FL 32901LAGUNA VILLAGE Subdivision