

SoldSingle Family ResidenceSold
7774 Poulicny Lane
Melbourne, FL 32940
$790,000
- 4Beds
- 4Baths3 full, 1 half
- 2,632Sq Ft
- $300Per Sq Ft
- 0.33Acres
- 2020Built
- Subdivision
- Trasona At Add
- County
- Brevard
- MLS®
- O6190813
Overview
Welcome to your dream home in the heart of Viera, Florida! This stunning 4-bedroom, 3.5-bathroom pool home offers luxurious living in the esteemed Trasona East neighborhood. From the moment you arrive, you'll be captivated by the impeccable curb appeal and the lush landscaping that surrounds the property. Step inside to discover a spacious and elegantly designed interior, featuring an open floor plan that seamlessly connects the living areas. The gourmet kitchen is a chef's delight, boasting granite countertops, stainless steel appliances, a center island with a breakfast bar, natural gas stove and ample cabinet space for all your culinary needs. Whether you're hosting formal dinner parties or casual family gatherings, the dining area provides the perfect setting for every occasion. The living room is bathed in natural light, creating a warm and inviting atmosphere for relaxation and entertainment. On cooler evenings, open the sliding glass doors to merge the indoor and outdoor spaces, allowing for effortless indoor-outdoor living. Retreat to the spacious master suite, complete with a walk-in closet and a luxurious en-suite bathroom featuring dual vanities, a private water closet and a glass-enclosed shower. Three additional bedrooms offer comfort and privacy for family members or guests, including one with an en-suite of its own, offering guests complete privacy. As you step outside, you'll be greeted by your own private oasis. The screened-in lanai boasts a sparkling pool and spa, perfect for refreshing swims on hot summer days or relaxing soak in the spa under the stars. Other notable features of this exceptional home include a laundry room with storage, a three-car garage, and a security system and a standby home generator with a 10 year transferrable warranty for peace of mind. Located in the highly sought-after community of Viera, residents enjoy access to top-rated schools, shopping, dining, entertainment options, and outdoor recreational activities.
Listing Snapshot
- Price
- $790,000
- Days On Site
- N/A
- Bedrooms
- 4
- Inside Area (SqFt)
- 2,632 sqft
- Total Baths
- 4
- Full Baths
- 3
- Partial Baths
- 1
- Lot Size
- 0.33 Acres
- Year Built
- 2020
- MLS® Number
- O6190813
- Status
- Sold
- Property Tax
- $6,423.86 (2023)
- HOA/Condo/Coop Fees
- $250 Semi-Annually
- Sq Ft Source
- Public Records
Property Details
General Features
17 items
- Acres
- 0.33
- Attached Garage
- Yes
- Direction Faces
- East
- Foundation
- Slab
- Garage
- Yes
- Garage Spaces
- 3
- Levels
- One
- Number Of Stories
- 1
- Parking
- Attached
- Pets
- Yes
- Property Sub Type
- Single Family Residence
- Security
- Security System, Smoke Detector(s)
- Sewer
- Public Sewer
- SqFt Total
- 3,358
- Utilities
- Natural Gas Available, Electricity Connected, Natural Gas Connected, Sewer Connected, Underground Utilities, Water Connected
- Water Source
- Public
- Zoning
- RESI
Interior Features
18 items
- Appliances
- Dishwasher, Disposal, Gas Water Heater, Microwave, Range, Refrigerator, Tankless Water Heater
- Cooling
- Central Air
- Flooring
- Carpet, Ceramic Tile
- Furnished
- Unfurnished
- Heating
- Central
- Interior
- High Ceilings, Open Floorplan, Stone Counters, Tray Ceiling(s), Walk-In Closet(s)
- Laundry Features
- Inside, Laundry Room
- Spa
- Yes
- Window Features
- Blinds, Low Emissivity Windows
Rooms
| Room | Dimensions | Level | Features |
|---|---|---|---|
| Bedroom 2 | 14x12 | First | Ceiling Fan(s) |
| Bedroom 3 | 13x11 | First | Ceiling Fan(s) |
| Bedroom 4 | 13x11 | First | Ceiling Fan(s) |
| Dining Room | 9x17 | First | |
| Kitchen | 16x17.5 | First | |
| Laundry | 13x7 | First | |
| Living Room | 17.5x22.5 | First | Ceiling Fan(s) |
| Master Bathroom | 15x11 | First | |
| Master Bedroom | 16x15.5 | First | Ceiling Fan(s) |
Exterior Features
10 items
- Construction Details
- Block, Stucco
- Exterior
- Lighting, Rain Gutters
- Lot Features
- Corner Lot, Landscaped, Paved
- Patio And Porch
- Covered, Screened
- Pool Features
- Gunite, Salt Water, Screen Enclosure, Private
- Private Pool
- Yes
- Roof
- Shingle
- Spa
- Yes
- Spa Features
- Heated, In Ground
- Windows/Doors
- Blinds, Low Emissivity Windows
Community Features
10 items
- Association Amenities
- Basketball Court, Playground, Pool, Recreation Facilities, Tennis Court(s)
- Association Fee
- $250.0
- Association Fee Frequency
- Semi-Annually
- Additional Association Fee
- $230.0
- Additional Association Fee Frequency
- Annually
- Community Features
- Clubhouse, Park, Playground, Pool, Sidewalks, Street Lights
- MLS Area
- 32940 - Melbourne/Viera
- Township
- 26
- Financing Terms Available
- Cash, Conventional, FHA
- Roads
- Paved
Location
7774 Poulicny Lane, Melbourne, FL 32940 · 32940 - Melbourne/Viera


Neighborhood & Commute
ZIP Code 32940
- Median household income
- $103,658
- Income per person
- $53,761
- Households
- 19,868
- Average household size
- 2.30
- Median age
- 48.2
Source: Walk Score.
Disclosure: Community information and market data powered by Constellation Data Labs. Information is deemed reliable but not guaranteed.
Schools
- High School
- Viera High School
Price & Status History
- Listing updated with changes from the MLS®
- Status changed to Closed
- Price changed to $799,900
Friends & Family
Similar Homes
For sale in Melbourne, single family residence, within 20% of this price.
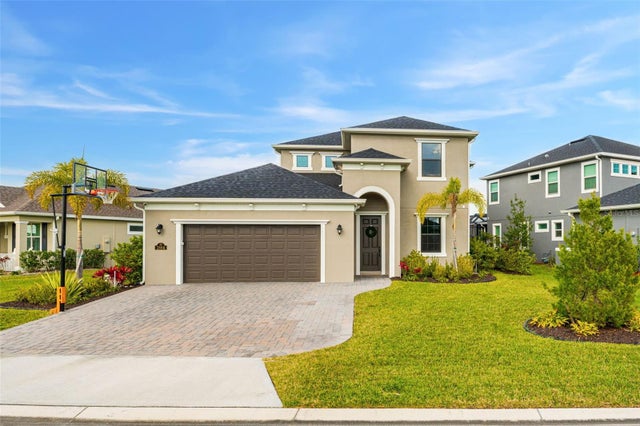 $789,900Single Family Residence SoldSold4Beds4Total Baths2,684Sqft2884 BLAZING STARMELBOURNE, FL 32940SENDERO COVE Subdivision
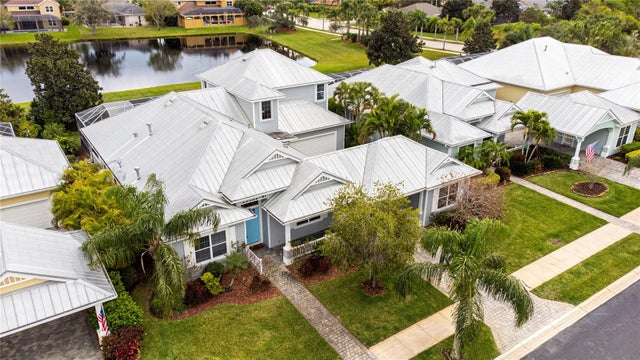 $795,000Single Family Residence SoldSold4Beds4Total Baths3,492Sqft1533 VESTAVIA CIRCLEMELBOURNE, FL 32940SAWGRASS AT SUNTREE PH 02 Subdivision
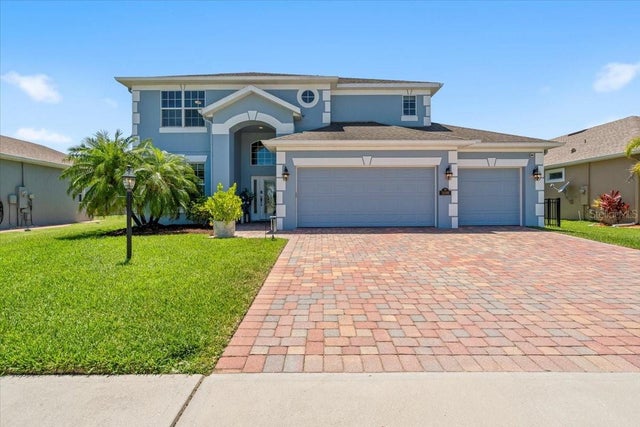 $785,000Single Family Residence SoldSold5Beds5Total Baths2,877Sqft3698 HOLLISTEN CIRCLEMELBOURNE, FL 32940CHELFORD SUB Subdivision
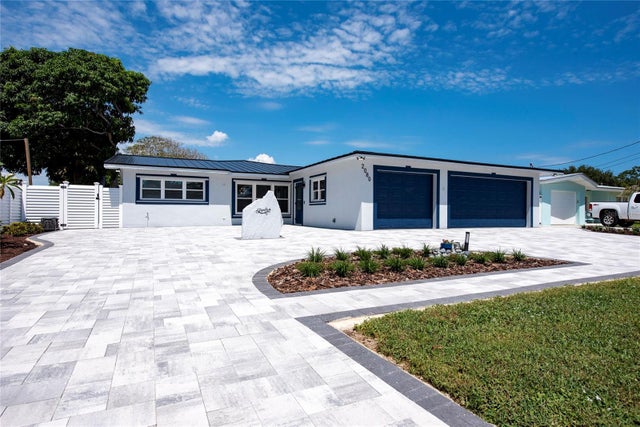 $810,000Single Family Residence SoldSold5Beds4Total Baths2,498Sqft2080 BONITA AVENUEMELBOURNE, FL 32951RIVERIA ESTATES SUBD Subdivision