

For SaleSingle Family ResidenceActive
441 Stirling Bridge Drive
Ormond Beach, FL 32174
$1,252,405
334 Days On Site
- 4Beds
- 3Baths3 full
- 2,670Sq Ft
- $469Per Sq Ft
- 0.21Acres
- Subdivision
- Plantation Bay
- County
- Flagler
- MLS®
- 1220896
Overview
MODEL HOME FOR SALE WITH LEASEBACK OPPORTUNITY Experience this upgraded builder model on the lake in the gated, golfing community of Plantation Bay. ICI Homes' award-winning Costa Mesa with all the upgrades offers a refined, open-concept layout designed for effortless living and entertaining. With 2,565 sq. ft., the home includes four spacious bedrooms and three baths, arranged to balance comfort and privacy. The Deluxe Kitchen stands at the heart of the home with abundant counter space, a large island, and seamless flow into the dining and living areas. Twelve-foot ceilings and natural light enhance the living room's airy feel, while sliding doors open to an extended lanai with a sparkling pool and full summer kitchen--perfect for indoor-outdoor living. The master suite is a serene retreat with a generous layout, walk-in closet, and spa-inspired bath featuring double vanities, a large shower, and soaking tub. Additional bedrooms offer comfort for family or guests, and the flex room provides versatile space for work or recreation. Buyers are eligible to receive substantial discounts towards initiation fee for optional membership of choice provide buyers join within 30 days of closing.
Listing Snapshot
- Price
- $1,252,405
- Days On Site
- 334 Days
- Bedrooms
- 4
- Inside Area (SqFt)
- 2,670 sqft
- Total Baths
- 3
- Full Baths
- 3
- Partial Baths
- 0
- Lot Size
- 0.21 Acres
- Year Built
- N/A
- MLS® Number
- 1220896
- Status
- Active
- Property Tax
- $11,670 (2025)
- HOA/Condo/Coop Fees
- $95.33 monthly
- Sq Ft Source
- Builder
Property Details
General Features
14 items
- Acres
- 0.21
- Additional Property Use
- Residential, Single Family
- Garage
- Yes
- Garage Spaces
- 3
- Parking
- Garage, Garage Door Opener
- Pets
- Cats OK, Dogs OK
- Property Condition
- New Construction
- Property Sub Type
- Single Family Residence
- Security
- 24 Hour Security, Gated with Guard
- Sewer
- Public Sewer
- Style
- Contemporary
- Utilities
- Cable Available, Electricity Connected, Sewer Connected, Water Connected
- Water Source
- Public
- Zoning
- Residential
Interior Features
13 items
- Appliances
- Refrigerator, Microwave, Electric Oven, Electric Cooktop, Dryer, Disposal, Dishwasher
- Cooling
- Ceiling Fan(s), Central Air, Electric
- Flooring
- Carpet, Tile
- Heating
- Central, Electric, Heat Pump
- Interior
- Ceiling Fan(s), Entrance Foyer, Open Floorplan, Pantry, Walk-In Closet(s)
Rooms
| Room | Dimensions | Level | Features |
|---|---|---|---|
| Bedroom 1 | 15.00 x 17.00 | Main | |
| Bedroom 2 | 11.00 x 12.00 | Main | |
| Bedroom 3 | 11.00 x 12.00 | Main | |
| Bedroom 4 | 10.00 x 12.00 | Main | |
| Dining Room | 14.00 x 11.00 | Main | |
| Kitchen | 18.00 x 12.00 | Main | |
| Living Room | 24.00 x 18.00 | Main | |
| Office | 10.00 x 13.00 | Main |
Exterior Features
6 items
- Construction Details
- Block, Stucco
- Lot Features
- Waterfront
- Patio And Porch
- Covered, Rear Porch, Screened
- Pool Features
- In Ground, Screen Enclosure
- Roof
- Shingle
- Waterfront Features
- Pond
Community Features
5 items
- Association Fee
- $286.0
- Association Fee Frequency
- Quarterly
- MLS Area
- 47 - Plantation Bay, Halifax P, Sugar Mill
- Financing Terms Available
- Cash, Conventional, Lease Purchase
- Roads
- Paved
Location
441 Stirling Bridge Drive, Ormond Beach, FL 32174 · 47 - Plantation Bay, Halifax P, Sugar Mill


Neighborhood & Commute
ZIP Code 32174
- Median household income
- $69,903
- Income per person
- $39,421
- Households
- 24,830
- Average household size
- 2.18
- Median age
- 52.7
Source: Walk Score.
Disclosure: Community information and market data powered by Constellation Data Labs. Information is deemed reliable but not guaranteed.
Price & Status History
- Listing updated with changes from the MLS®
- Listing first seen on site
- Status changed to Active
Friends & Family
Similar Homes
For sale in Ormond Beach, single family residence, within 20% of this price.
 $1,252,405Single Family Residence For SaleActive3Beds3Total Baths2,665Sqft441 STIRLING BRIDGE DRIVEORMOND BEACH, FL 32174PLANTATION BAY Subdivision
 $1,250,000Single Family Residence For SaleActive3Beds3Total Baths2,672Sqft2136 John Anderson DriveOrmond Beach, FL 32176Not In Subdivision Subdivision
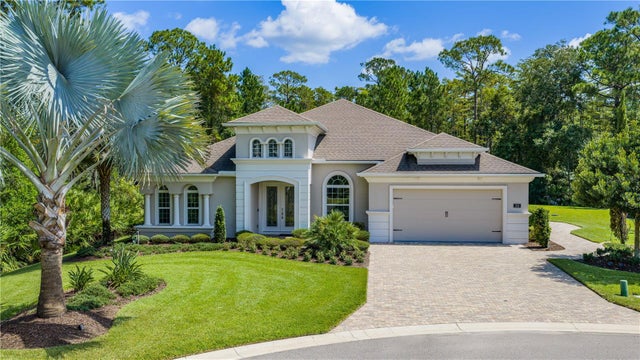 $1,265,000Single Family Residence For SaleActive3Beds3Total Baths2,995Sqft214 ASHWOOD COURTORMOND BEACH, FL 32174WESTLAKE Subdivision
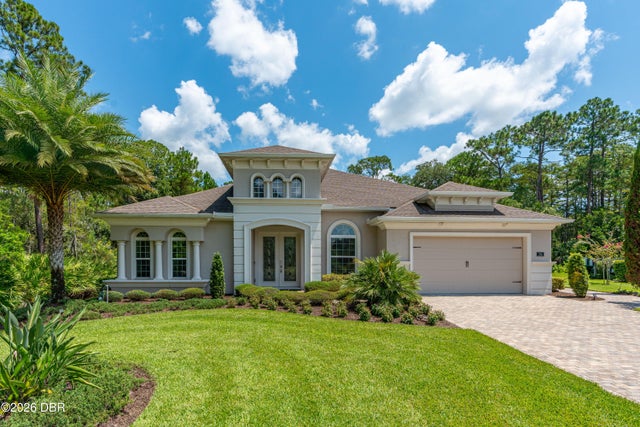 $1,265,000Single Family Residence For SaleActive3Beds3Total Baths2,995Sqft214 Ashwood CourtOrmond Beach, FL 32174Plantation Bay Subdivision