

For SaleSingle Family ResidenceActive
1025 Sudbury Lane
Ormond Beach, FL 32174
$3,750,000
134 Days On Site
- 4Beds
- 5Baths3 full, 2 half
- 5,564Sq Ft
- $674Per Sq Ft
- 1Acre
- 2019Built
- Subdivision
- Plantation Bay
- County
- Volusia
- MLS®
- 1228129
Overview
Discover refined Florida living in this beautifully positioned lakefront estate in the highly sought-after community of Plantation Bay. Perfectly situated to capture tranquil water views and scenic golf course vistas, this exceptional residence offers an unparalleled blend of privacy, luxury, and resort-inspired living.
Designed for both elegant entertaining and everyday comfort, the home showcases an impressive collection of amenities including a private movie theater, temperature-controlled wine cellar, and a well-appointed outdoor kitchen ideal for hosting gatherings throughout the year.
The outdoor living experience is truly extraordinary, featuring a screened in-ground pool, relaxing spa, and a custom-crafted water fountain that creates a tranquil setting overlooking the lake and golf course. An expansive English garden extends the property with vibrant landscaping and picturesque pathways, providing a sense of serenity rarely found. Inside, thoughtfully designed living spaces offer both sophistication and functionality, while the estate-sized homesite enhances the feeling of exclusivity. Residents enjoy the peace of mind of a gated community with 24-hour staffed security and access to an extensive selection of amenities, including championship golf, tennis, pickleball, fitness facilities, dining venues, social clubs, and miles of scenic walking and biking routes.
Whether enjoying a movie night with friends, selecting a favorite vintage from the wine cellar, entertaining poolside from the outdoor kitchen, or simply taking in the stunning lake and golf course views, this remarkable property delivers an exceptional Florida lifestyle. Conveniently located near area beaches, shopping, dining, healthcare services, and major transportation corridors, this distinguished estate represents a rare opportunity within one of Ormond Beach's premier private communities.
Listing Snapshot
- Price
- $3,750,000
- Days On Site
- 134 Days
- Bedrooms
- 4
- Inside Area (SqFt)
- 5,564 sqft
- Total Baths
- 5
- Full Baths
- 3
- Partial Baths
- 2
- Lot Size
- 1 Acres
- Year Built
- 2019
- MLS® Number
- 1228129
- Status
- Active
- Property Tax
- $23,198.4 (2025)
- HOA/Condo/Coop Fees
- $121 monthly
- Sq Ft Source
- Builder
Property Details
General Features
17 items
- Acres
- 1
- Additional Property Use
- Residential, Single Family
- Direction Faces
- Northwest
- Foundation
- Slab
- Garage
- Yes
- Garage Spaces
- 3
- Levels
- Two
- Parking
- Circular Driveway, Garage, Garage Door Opener
- Pets
- Yes
- Property Sub Type
- Single Family Residence
- Security
- 24 Hour Security, Gated with Guard, Security Fence, Security Gate
- Sewer
- Public Sewer
- SqFt Total
- 8,868
- Style
- Villa
- Utilities
- Cable Available, Propane, Cable Connected, Electricity Connected, Sewer Connected, Water Connected
- Water Source
- Public
- Zoning
- Single Family
Interior Features
28 items
- Appliances
- Wine Cooler, Tankless Water Heater, Refrigerator, Microwave, Gas Oven, Gas Cooktop, Disposal, Dishwasher
- Cooling
- Ceiling Fan(s), Central Air, Electric, Multi Units
- Fireplace
- Yes
- Fireplace Features
- Gas
- Fireplaces
- 2
- Flooring
- Laminate, Tile
- Furnished
- Unfurnished
- Heating
- Central, Electric, Heat Pump
- Interior
- Breakfast Bar, Ceiling Fan(s), Eat-in Kitchen, Entrance Foyer, His and Hers Closets, In-Law Floorplan, Kitchen Island, Pantry, Smart Home, Walk-In Closet(s)
- Laundry Features
- In Basement, Electric Dryer Hookup, Lower Level, Sink, Washer Hookup
- Spa
- Yes
Rooms
| Room | Dimensions | Level | Features |
|---|---|---|---|
| Bathroom 2 | 8.00 x 5.00 | Main | Description - Near Office |
| Bathroom 3 | 6.00 x 6.00 | Main | Description - Near Theater |
| Bathroom 4 | 13.00 x 10.00 | Upper | Description - Upstairs |
| Bedroom 1 | 24.00 x 16.00 | Main | |
| Bedroom 2 | 17.00 x 15.00 | Main | |
| Bedroom 3 | 19.00 x 13.00 | Upper | Description - 2nd Level |
| Bonus Room | 24.00 x 23.00 | Upper | Description - Upstairs Living |
| Den | 20.00 x 10.00 | Main | Description - Library/Office |
| Dining Room | 17.00 x 11.00 | Main | |
| Kitchen | 18.00 x 12.00 | Main | |
| Laundry | 13.00 x 9.00 | Main | |
| Living Room | 22.00 x 19.00 | Main | |
| Media Room | 22.00 x 15.00 | Main | Description - Theater |
| Office | 21.00 x 18.00 | Main | Description - Office Space |
| Other | 9.00 x 7.00 | Main | Description - Butler Pantry |
| Primary Bathroom | 16.00 x 14.00 | Main | |
| Utility Room | 11.00 x 7.00 | Main |
Exterior Features
15 items
- Construction Details
- Block, Concrete, Stucco
- Exterior
- Balcony, Courtyard, Fire Pit, Outdoor Kitchen, Outdoor Shower
- Fencing
- Block, Full, Wrought Iron
- Lot Features
- Few Trees, On Golf Course, Sprinklers In Front, Sprinklers In Rear, Waterfront
- Other Structures
- Outdoor Kitchen
- Patio And Porch
- Rear Porch, Screened
- Pool Features
- Heated, In Ground, Gas Heat, Salt Water, Screen Enclosure, Waterfall
- Road Frontage
- Private Road
- Roof
- Tile
- Spa
- Yes
- Spa Features
- Heated, In Ground, Private
- View
- Golf Course, Lake, Pond, Pool, Trees/Woods
- Waterfront
- Yes
- Waterfront Features
- Lake Front, Pond
- Waterview
- Golf Course, Lake, Pond, Pool, Trees/Woods
Community Features
6 items
- Association Amenities
- Barbecue, Basketball Court, Clubhouse, Fitness Center, Gated, Golf Course, Jogging Path, Maintenance Grounds, Park, Playground, Pool, Security, Tennis Court(s)
- Association Fee
- $363.0
- Association Fee Frequency
- Quarterly
- MLS Area
- 47 - Plantation Bay, Halifax P, Sugar Mill
- Financing Terms Available
- Cash, Conventional
- Roads
- Asphalt, Paved
Location
1025 Sudbury Lane, Ormond Beach, FL 32174 · 47 - Plantation Bay, Halifax P, Sugar Mill


Neighborhood & Commute
ZIP Code 32174
- Median household income
- $69,903
- Income per person
- $39,421
- Households
- 24,830
- Average household size
- 2.18
- Median age
- 52.7
Source: Walk Score.
Disclosure: Community information and market data powered by Constellation Data Labs. Information is deemed reliable but not guaranteed.
Price & Status History
- Listing updated with changes from the MLS®
- Listing first seen on site
- Status changed to Active
Friends & Family
Similar Homes
For sale in Ormond Beach, single family residence, within 20% of this price.
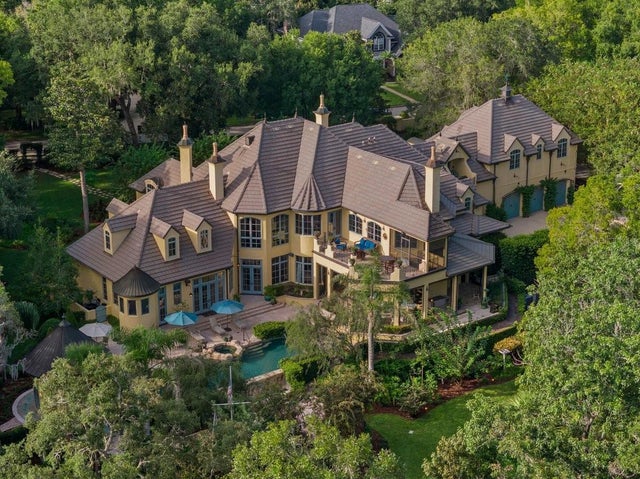 New Listing · a week on site$4,000,000Single Family Residence For SaleActive6Beds10Total Baths9,440Sqft4 LOST CREEK LANEORMOND BEACH, FL 32174LOST CREEK Subdivision
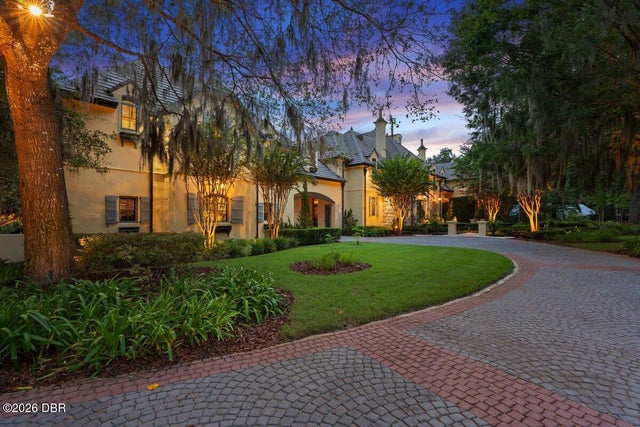 New Listing · a week on site$4,000,000Single Family Residence For SaleActive6Beds10Total Baths9,440Sqft4 Lost Creek LaneOrmond Beach, FL 32174Lost Creek Subdivision
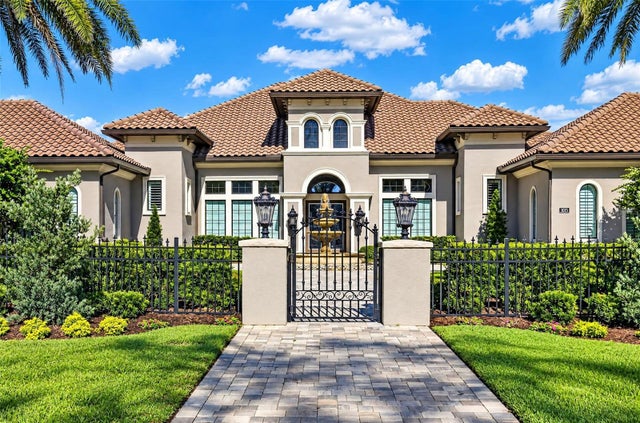 New Listing · 3 weeks on site$3,400,000Single Family Residence For SaleActive4Beds7Total Baths4,739Sqft1015 SUDBURY LANEORMOND BEACH, FL 32174PLANTATION BAY SEC 1D-V UN 4 Subdivision
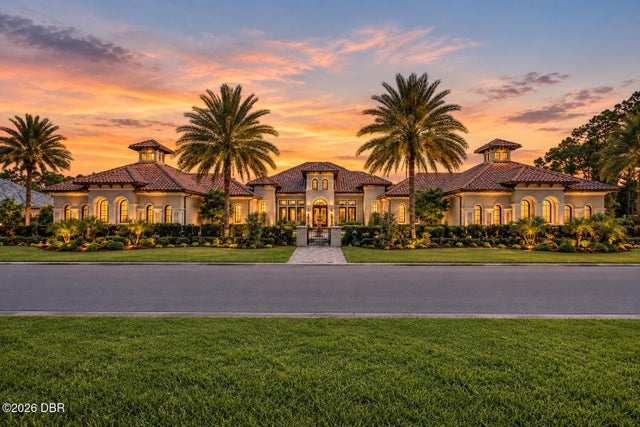 $3,400,000Single Family Residence For SaleActive4Beds7Total Baths4,739Sqft1015 Sudbury LaneOrmond Beach, FL 32174Plantation Bay Subdivision