

For SaleSingle Family ResidenceActive
1023 Sudbury Lane
Ormond Beach, FL 32174
$2,200,000
302 Days On Site
- 4Beds
- 5Baths4 full, 1 half
- 3,832Sq Ft
- $574Per Sq Ft
- 0.56Acres
- 2020Built
- Subdivision
- Plantation Bay
- County
- Volusia
- MLS®
- 1221741
Overview
Imagine waking each morning to sweeping golf course and shimmering water views from your private luxury estate, perfectly positioned on the 14th hole behind the exclusive gates of Plantation Bay Golf & Country Club. Sip your morning coffee beside the resort-style pool, spend afternoons enjoying championship golf or the stunning $30 million Founders Clubhouse, and end your evenings entertaining beneath the stars from your extraordinary outdoor retreat. This former ICI model home offers a lifestyle few ever experience--where elegance, comfort, and resort-inspired living come together seamlessly. Designed to impress, this breathtaking 4-bedroom, 4.5-bath residence opens effortlessly through dramatic pocket sliding glass doors to a spectacular screened lanai featuring a gas-heated pool and spa with Bluetooth automation, integrated surround sound, custom fire feature, summer kitchen, and expansive entertaining spaces overlooking the fairway. Inside, every detail reflects sophistication, from the designer finishes and architectural craftsmanship to the gourmet chef's kitchen, elegant wet bar, and private wine room curated for unforgettable gatherings. Retreat to the lavish owner's suite where spa-inspired luxury awaits with a soaking tub and oversized walk-in shower designed for total relaxation. Premium features including electric patio shutters, advanced Luma security system, whole-home water purification, instant hot water, EV charging station, and dual garages for four vehicles elevate everyday living. More than a home, this is an extraordinary lifestyle defined by luxury, prestige, and effortless Florida living. Luxury without the stress, delays, and escalating costs of building
Listing Snapshot
- Price
- $2,200,000
- Days On Site
- 302 Days
- Bedrooms
- 4
- Inside Area (SqFt)
- 3,832 sqft
- Total Baths
- 5
- Full Baths
- 4
- Partial Baths
- 1
- Lot Size
- 0.56 Acres
- Year Built
- 2020
- MLS® Number
- 1221741
- Status
- Active
- Property Tax
- $29,392.07 (2026)
- HOA/Condo/Coop Fees
- $99 monthly
- Sq Ft Source
- Public Records
Property Details
General Features
17 items
- Acres
- 0.56
- Additional Property Use
- Residential
- Direction Faces
- Northwest
- Foundation
- Slab
- Garage
- Yes
- Garage Spaces
- 4
- Levels
- One
- Parking
- Electric Vehicle Charging Station(s), Garage, Garage Door Opener
- Pets
- Cats OK, Dogs OK
- Property Sub Type
- Single Family Residence
- Security
- Closed Circuit Camera(s), Fire Alarm, Gated with Guard, Security Gate, Security System Owned, Smoke Detector(s)
- Sewer
- Public Sewer
- SqFt Total
- 5,411
- Style
- Contemporary, Spanish, Other
- Utilities
- Cable Available, Propane, Cable Connected, Electricity Connected, Sewer Connected, Water Connected
- Water Source
- Public
- Zoning
- Residential
Interior Features
17 items
- Appliances
- Refrigerator, Microwave, Electric Water Heater, Electric Oven, Electric Cooktop, Dishwasher
- Cooling
- Ceiling Fan(s), Central Air
- Fireplace
- Yes
- Fireplace Features
- Gas, Outside
- Flooring
- Carpet, Tile
- Furnished
- Negotiable
- Heating
- Central, Heat Pump
- Interior
- Breakfast Bar, Ceiling Fan(s), Entrance Foyer, His and Hers Closets, Kitchen Island, Open Floorplan, Pantry, Walk-In Closet(s), Wet Bar
- Laundry Features
- Electric Dryer Hookup, In Unit, Washer Hookup
Rooms
| Room | Dimensions | Level | Features |
|---|---|---|---|
| Bedroom 2 | 11.00 x 16.00 | Main | |
| Bedroom 3 | 12.00 x 14.00 | Main | |
| Bedroom 4 | 12.00 x 12.00 | Main | |
| Dining Room | 12.00 x 15.00 | Main | |
| Kitchen | 19.00 x 16.00 | Main | |
| Living Room | 21.00 x 24.00 | Main | |
| Office | 15.00 x 12.00 | Main | |
| Primary Bedroom | 20.00 x 15.00 | Main |
Exterior Features
11 items
- Construction Details
- Block, Concrete, Stucco
- Exterior
- Fire Pit, Outdoor Kitchen
- Lot Features
- On Golf Course, Sprinklers In Front, Sprinklers In Rear
- Other Structures
- Outdoor Kitchen
- Patio And Porch
- Covered, Rear Porch, Screened
- Pool Features
- Heated, In Ground, Gas Heat, Screen Enclosure
- Road Frontage
- Private Road
- Roof
- Tile
- Spa Features
- Heated, In Ground
- View
- Golf Course, Pond, Pool
- Waterview
- Golf Course, Pond, Pool
Community Features
7 items
- Accessibility Features
- Accessible Entrance, Accessible Central Living Area, Accessible Common Area, Accessible Kitchen, Visitable
- Association Amenities
- Clubhouse, Fitness Center, Gated, Golf Course, Maintenance Grounds, Park, Playground, Pool, Security, Tennis Court(s)
- Association Fee
- $99.0
- Association Fee Frequency
- Monthly
- MLS Area
- 47 - Plantation Bay, Halifax P, Sugar Mill
- Financing Terms Available
- Cash, Conventional, FHA, VA Loan
- Roads
- Paved
Location
1023 Sudbury Lane, Ormond Beach, FL 32174 · 47 - Plantation Bay, Halifax P, Sugar Mill


Neighborhood & Commute
ZIP Code 32174
- Median household income
- $69,903
- Income per person
- $39,421
- Households
- 24,830
- Average household size
- 2.18
- Median age
- 52.7
Source: Walk Score.
Disclosure: Community information and market data powered by Constellation Data Labs. Information is deemed reliable but not guaranteed.
Price & Status History
- Listing updated with changes from the MLS®
- Price changed to $2,200,000
- Listing first seen on site
- Status changed to Active
Friends & Family
Similar Homes
For sale in Ormond Beach, single family residence, within 20% of this price.
 $2,200,000Single Family Residence For SaleActive4Beds5Total Baths3,832Sqft1023 SUDBURY LANEORMOND BEACH, FL 32174PLANTATION BAY SEC 1D-V UN 4 Subdivision
 $2,150,000Single Family Residence For SaleActive6Beds5Total Baths3,612Sqft109 La Toscana RotondaOrmond Beach, FL 32174Toscana Subdivision
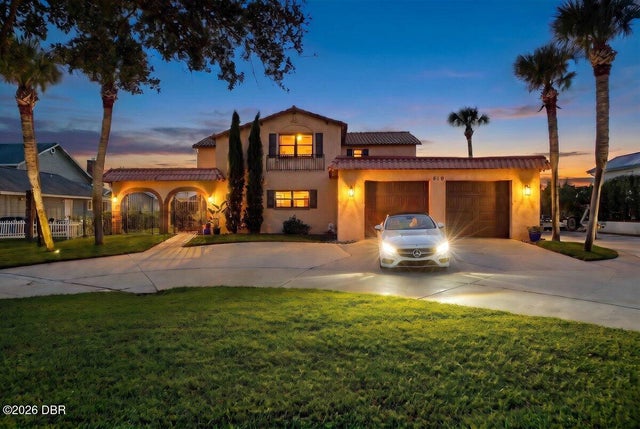 New Listing · 2 weeks on site$1,999,000Single Family Residence For SaleActive5Beds4Total Baths5,256Sqft630 John Anderson DriveOrmond Beach, FL 32176Bellewood Subdivision
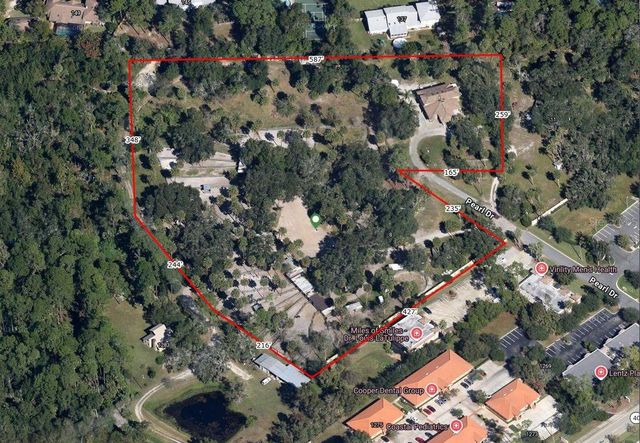 $1,995,000Single Family Residence For SaleActive3Beds3Total Baths3,125Sqft12 PEARL DRIVEORMOND BEACH, FL 32174NOT IN SUBDIVISION Subdivision