

For SaleSingle Family ResidenceActive
278 Stirling Bridge Drive
Ormond Beach, FL 32174
$1,296,664
3 Days On Site
- 3Beds
- 3Baths3 full
- 3,137Sq Ft
- $413Per Sq Ft
- 0.26Acres
- 2027Built
- Subdivision
- Plantation Bay
- County
- Flagler
- MLS®
- GC544607
Overview
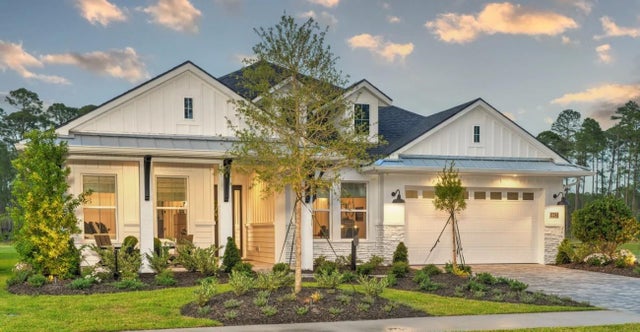
Under Construction. BRAND-NEW CONSTRUCTION - COMPLETION ANTICIPATED EARLY 2027! Located in the gated golfing community of Plantation Bay. Introducing The Egret, an award-winning floor plan offering 3,137 square feet of thoughtfully designed luxury living in the exclusive Estate section of Westlake, this home features three bedrooms, three full baths, a private study, and three-car garage. This exceptional residence blends elegant design with effortless functionality. At the heart of the home, an open-concept design seamlessly brings together the beautifully appointed kitchen with kitchen nook, dining area, and spacious great room, extending naturally to an impressive covered lanai. Designed to embrace Florida’s indoor-outdoor lifestyle, this expansive outdoor living space is ideal for entertaining, relaxing, and enjoying year-round gatherings. The private owner’s retreat offers a serene escape, complete with dual walk-in closets with a spa-inspired bath to include soaking tub. Two additional bedrooms provide comfort and privacy for family and guests, while a dedicated study offers the flexibility for a home office or additional living space. Thoughtfully selected designer finishes and today's most sought-after design elements elevate every detail, creating a home that is as stylish as it is inviting. As a resident of Plantation Bay, you'll have the opportunity to enjoy an exceptional collection of amenities through optional membership, including 45 Holes of exceptional golf, resort-style swimming pools, a state-of-the-art fitness center, tennis, pickleball and bocce courts, as well as exclusive dining and social clubs . Plantation Bay offers a distinctive blend of luxury, recreation, and a relaxed Florida lifestyle, all conveniently located near premier shopping, dining, and entertainment. A remarkable opportunity to experience refined new-construction living in one of the area's most sought-after communities. Photos are of a model and not actual home.
Listing Snapshot
- Price
- $1,296,664
- Days On Site
- 3 Days
- Bedrooms
- 3
- Inside Area (SqFt)
- 3,137 sqft
- Total Baths
- 3
- Full Baths
- 3
- Partial Baths
- 0
- Lot Size
- 0.26 Acres
- Year Built
- 2027
- MLS® Number
- GC544607
- Status
- Active
- Property Tax
- $3,254 (2026)
- HOA/Condo/Coop Fees
- $95.33 monthly
- Sq Ft Source
- Builder
Property Details
General Features
18 items
- Acres
- 0.26
- Attached Garage
- Yes
- Direction Faces
- West
- Foundation
- Slab
- Garage
- Yes
- Garage Spaces
- 3
- Home Warranty
- Yes
- Levels
- One
- Parking
- Garage Door Opener, Garage, Attached
- Pets
- Cats OK, Dogs OK
- Property Condition
- Under Construction, New Construction
- Property Sub Type
- Single Family Residence
- Sewer
- Public Sewer
- SqFt Total
- 4,432
- Style
- Contemporary
- Utilities
- Cable Available, Electricity Connected, Sewer Connected, Underground Utilities, Water Connected
- Water Source
- Public
- Zoning
- SF
Interior Features
14 items
- Appliances
- Cooktop, Dishwasher, Disposal, Electric Cooktop, Electric Water Heater, Microwave
- Cooling
- Central Air
- Flooring
- Carpet, Tile
- Furnished
- Unfurnished
- Heating
- Central, Electric, Heat Pump
- Interior
- High Ceilings, Open Floorplan, Tray Ceiling(s), Walk-In Closet(s)
- Laundry Features
- Laundry Room
Rooms
| Room | Dimensions | Level | Features |
|---|---|---|---|
| Bedroom 2 | 13x10 | First | |
| Bedroom 3 | 13x12 | First | |
| Dining Room | 12x13 | First | |
| Kitchen | 14x11 | First | |
| Living Room | 24x23 | First | |
| Master Bedroom | 15x21 | First | |
| Office | 12x17 | First |
Exterior Features
4 items
- Construction Details
- Block, Stone, Stucco
- Patio And Porch
- Covered, Rear Porch
- Roof
- Tile
- Windows/Doors
- Sliding Doors
Community Features
8 items
- Association Amenities
- Gated, Security
- Additional Association Fee
- $286.0
- Additional Association Fee Frequency
- Quarterly
- Community Features
- Gated, Clubhouse, Fitness Center, Golf, Park, Playground, Pool, Restaurant, Sidewalks, Tennis Court(s), Street Lights
- MLS Area
- 32174 - Ormond Beach
- Township
- 31
- Financing Terms Available
- Cash, Conventional
- Roads
- Paved
Location
278 Stirling Bridge Drive, Ormond Beach, FL 32174 · 32174 - Ormond Beach


Neighborhood & Commute
ZIP Code 32174
- Median household income
- $69,903
- Income per person
- $39,421
- Households
- 24,830
- Average household size
- 2.18
- Median age
- 52.7
Source: Walk Score.
Disclosure: Community information and market data powered by Constellation Data Labs. Information is deemed reliable but not guaranteed.
Price & Status History
- Listing updated with changes from the MLS®
- Price changed to $1,296,664
- Status changed to Active
- Listing first seen on site
Friends & Family
Similar Homes
For sale in Ormond Beach, single family residence, within 20% of this price.
 New Listing · 4 days on site$1,296,664Single Family Residence For SaleActive3Beds3Total Baths3,137Sqft278 Stirling Bridge DriveOrmond Beach, FL 32174Plantation Bay Subdivision
 $1,301,535Single Family Residence For SaleActive4Beds3Total Baths2,588Sqft443 STIRLING BRIDGE DRIVEORMOND BEACH, FL 32174PLANTATION BAY Subdivision
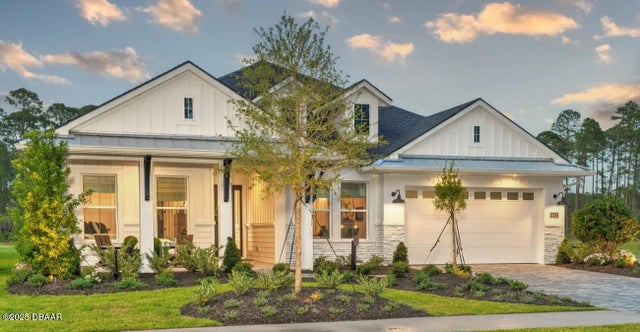 $1,301,535Single Family Residence For SaleActive4Beds3Total Baths2,588Sqft443 Stirling Bridge DriveOrmond Beach, FL 32174Plantation Bay Subdivision
 $1,275,000Single Family Residence For SaleActive3Beds2Total Baths2,229Sqft2944 Ocean Shore BoulevardOrmond Beach, FL 32176Beau Rivage Shores Subdivision