

For SaleSingle Family ResidenceActive
443 Stirling Bridge Drive
Ormond Beach, FL 32174
$1,301,535
335 Days On Site
- 4Beds
- 3Baths3 full
- 2,588Sq Ft
- $503Per Sq Ft
- 0.21Acres
- Subdivision
- Plantation Bay
- County
- Flagler
- MLS®
- 1220886
Overview
MODEL HOME FOR SALE WITH LEASEBACK OPPORTUNITY! Located in the gated, golf-course community of Plantation Bay, this award-winning Davenport model by ICI Homes offers 2,588 sq ft of stunning single-level living. Featuring 4 bedrooms, 3 baths, and a 3-car tandem garage, this home is designed for modern comfort and effortless entertaining. A grand foyer leads to an open kitchen, dining, and living area with high ceilings and designer finishes. The gourmet kitchen includes a walk-in butler's pantry, spacious island, and premium upgrades. Large sliders open to a covered lanai with pool and summer kitchen, creating seamless indoor-outdoor living. The private master suite impresses with a tray ceiling, oversized walk-in closet, and spa-like bath. Three additional bedrooms sit at the front of the home—two sharing a bath and one with a private bath, perfect for guests. This is a rare opportunity to own a beautiful professionally designed model home with a leaseback option—secure it today! Buyers are eligible to receive substantial discounts towards initiation fee for optional membership of choice provide buyers join within 30 days of closing.
Listing Snapshot
- Price
- $1,301,535
- Days On Site
- 335 Days
- Bedrooms
- 4
- Inside Area (SqFt)
- 2,588 sqft
- Total Baths
- 3
- Full Baths
- 3
- Partial Baths
- 0
- Lot Size
- 0.21 Acres
- Year Built
- N/A
- MLS® Number
- 1220886
- Status
- Active
- Property Tax
- $11,517 (2025)
- HOA/Condo/Coop Fees
- $95.33 monthly
- Sq Ft Source
- Builder
Property Details
General Features
15 items
- Acres
- 0.21
- Additional Property Use
- Residential, Single Family
- Garage
- Yes
- Garage Spaces
- 3
- Levels
- One
- Parking
- Garage, Garage Door Opener
- Pets
- Cats OK, Dogs OK
- Property Condition
- New Construction
- Property Sub Type
- Single Family Residence
- Security
- 24 Hour Security, Gated with Guard, Security Gate
- Sewer
- Public Sewer
- Style
- Contemporary
- Utilities
- Cable Available, Electricity Connected, Sewer Connected, Water Connected
- Water Source
- Public
- Zoning
- Residential
Interior Features
12 items
- Appliances
- Washer, Refrigerator, Microwave, Electric Water Heater, Electric Oven, Electric Cooktop, Dryer, Disposal, Dishwasher
- Cooling
- Ceiling Fan(s), Central Air, Electric
- Flooring
- Carpet, Tile
- Heating
- Central, Electric, Heat Pump
- Interior
- Ceiling Fan(s), Entrance Foyer, Open Floorplan
Rooms
| Room | Dimensions | Level | Features |
|---|---|---|---|
| Bedroom 1 | 14.00 x 17.00 | Main | |
| Bedroom 2 | 12.00 x 12.00 | Main | |
| Bedroom 3 | 12.00 x 12.00 | Main | |
| Bedroom 4 | 12.00 x 13.00 | Main | |
| Dining Room | 14.00 x 17.00 | Main | |
| Kitchen | 15.00 x 16.00 | Main | |
| Living Room | 20.00 x 21.00 | Main |
Exterior Features
8 items
- Construction Details
- Block, Stucco
- Exterior
- Outdoor Kitchen
- Lot Features
- Waterfront
- Patio And Porch
- Covered, Rear Porch, Screened
- Pool Features
- In Ground
- Road Frontage
- Private Road
- Roof
- Shingle
- Waterfront Features
- Pond
Community Features
6 items
- Association Amenities
- Basketball Court, Clubhouse, Fitness Center, Gated, Golf Course, Jogging Path, Playground, Pool, Security, Tennis Court(s)
- Association Fee
- $286.0
- Association Fee Frequency
- Quarterly
- MLS Area
- 47 - Plantation Bay, Halifax P, Sugar Mill
- Financing Terms Available
- Cash, Conventional, Lease Purchase
- Roads
- Asphalt
Location
443 Stirling Bridge Drive, Ormond Beach, FL 32174 · 47 - Plantation Bay, Halifax P, Sugar Mill


Neighborhood & Commute
ZIP Code 32174
- Median household income
- $69,903
- Income per person
- $39,421
- Households
- 24,830
- Average household size
- 2.18
- Median age
- 52.7
Source: Walk Score.
Disclosure: Community information and market data powered by Constellation Data Labs. Information is deemed reliable but not guaranteed.
Price & Status History
- Listing updated with changes from the MLS®
- Listing first seen on site
- Status changed to Active
Friends & Family
Similar Homes
For sale in Ormond Beach, single family residence, within 20% of this price.
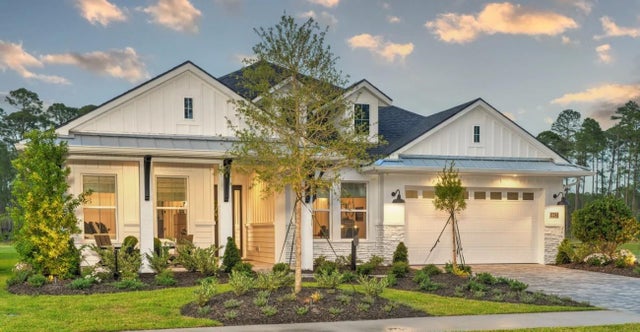 $1,301,535Single Family Residence For SaleActive4Beds3Total Baths2,588Sqft443 STIRLING BRIDGE DRIVEORMOND BEACH, FL 32174PLANTATION BAY Subdivision
 New Listing · a week on site$1,296,664Single Family Residence For SaleActive3Beds3Total Baths3,137Sqft278 Stirling Bridge DriveOrmond Beach, FL 32174Plantation Bay Subdivision
 New Listing · a week on site$1,296,664Single Family Residence For SaleActive3Beds3Total Baths3,137Sqft278 STIRLING BRIDGE DRIVEORMOND BEACH, FL 32174PLANTATION BAY Subdivision
 $1,322,383Single Family Residence For SaleActive2Beds3Total Baths2,174Sqft23 Marden DriveOrmond Beach, FL 32176Verona Oceanside Subdivision