

SoldSingle Family ResidenceSold
2542 S Peninsula Drive
Daytona Beach, FL 32118
$1,150,000
- 3Beds
- 5Baths3 full, 2 half
- 3,367Sq Ft
- $342Per Sq Ft
- 1.08Acres
- 1999Built
- Subdivision
- Morris
- County
- Volusia
- MLS®
- 1220484
Overview
Experience the pinnacle of coastal living in this stunning Intracoastal-front private estate, perfectly situated in one of Daytona Beach's most desirable waterfront corridors. Designed for both grand entertaining and serene relaxation, this 3-bedroom, 5-bath residence offers timeless elegance, unmatched privacy, and sweeping waterway views.
Step through the stately entryway into a bright, open-concept living space framed by floor-to-ceiling windows that capture the glistening Intracoastal Waterway. The chef's kitchen features premium appliances, custom cabinetry, and an oversized island—ideal for gatherings large or small. A formal dining area and multiple living spaces provide endless options for hosting with style.
Each of the three spacious bedrooms serves as a luxurious retreat, complete with en-suite baths and generous closets. The primary suite impresses with panoramic water views, a spa-inspired bathroom, and direct access to the outdoor terrace. Outside, your private oasis awaits. Enjoy sunrise coffee or sunset cocktails on expansive patios overlooking the water, take a dip in the pool, or watch boats pass from your own backyard. With lush tropical landscaping and multiple outdoor lounging areas, this estate offers the perfect blend of tranquility and sophistication. Additional highlights include a dedicated office or flex space, a large laundry room, a three-car garage, and three additional full baths for ultimate convenience. Whether you're seeking a full-time residence or a luxurious coastal getaway, this Daytona Beach Intracoastal estate delivers an unparalleled lifestyle where waterfront living meets refined comfort. A rare opportunity to own a true piece of Florida paradise.
Listing Snapshot
- Price
- $1,150,000
- Days On Site
- N/A
- Bedrooms
- 3
- Inside Area (SqFt)
- 3,367 sqft
- Total Baths
- 5
- Full Baths
- 3
- Partial Baths
- 2
- Lot Size
- 1.08 Acres
- Year Built
- 1999
- MLS® Number
- 1220484
- Status
- Sold
- Property Tax
- $28,810.1 (2025)
- HOA/Condo/Coop Fees
- N/A
- Sq Ft Source
- Public Records
Property Details
General Features
17 items
- Acres
- 1.08
- Additional Property Use
- Residential
- Direction Faces
- East
- Foundation
- Other
- Garage
- Yes
- Garage Spaces
- 3
- Levels
- One
- Parking
- Additional Parking, Garage, Garage Door Opener, RV Access/Parking
- Pets
- Yes
- Property Sub Type
- Single Family Residence
- Security
- Carbon Monoxide Detector(s), Security Lights, Smoke Detector(s)
- Sewer
- Septic Tank
- SqFt Total
- 4,799
- Style
- Contemporary
- Utilities
- Cable Available, Electricity Connected, Water Connected
- Water Source
- Private, Public, Well
- Zoning
- Single Family
Interior Features
20 items
- Appliances
- Wine Cooler, Washer, Refrigerator, Microwave, Ice Maker, Electric Water Heater, Electric Oven, Electric Cooktop, Dryer, Disposal, Dishwasher
- Cooling
- Ceiling Fan(s), Central Air, Electric
- Electric
- 220 Volts in Garage
- Fireplace
- Yes
- Fireplace Features
- Free Standing, Gas
- Fireplaces
- 1
- Flooring
- Carpet, Tile
- Heating
- Central, Electric
- Interior
- Breakfast Bar, Built-in Features, Ceiling Fan(s), Central Vacuum, Eat-in Kitchen, Entrance Foyer, His and Hers Closets, Kitchen Island, Open Floorplan, Vaulted Ceiling(s), Walk-In Closet(s)
- Laundry Features
- In Unit
Rooms
| Room | Dimensions | Level | Features |
|---|---|---|---|
| Bedroom 1 | 18.00 x 14.00 | Main | |
| Bedroom 2 | 11.00 x 16.00 | Main | |
| Bedroom 3 | 11.00 x 17.00 | Main | |
| Bonus Room | 14.00 x 11.00 | Main | |
| Dining Room | 11.00 x 21.00 | Main | |
| Great Room | 22.00 x 27.00 | Main | |
| Kitchen | 10.00 x 9.00 | Main | Description - Eat-In |
| Laundry | 6.00 x 10.00 | Main | |
| Office | 16.00 x 10.00 | Main | |
| Primary Bathroom | 15.00 x 17.00 | Main |
Exterior Features
10 items
- Construction Details
- Other
- Exterior
- Outdoor Shower
- Fencing
- Chain Link
- Lot Features
- Many Trees, Sprinklers In Front, Sprinklers In Rear, Waterfront
- Other Structures
- Other
- Patio And Porch
- Covered, Rear Porch, Screened, Terrace
- Pool Features
- In Ground, Fenced
- Road Frontage
- City Street
- Roof
- Tile
- Waterfront Features
- Navigable Water, River Access
Community Features
4 items
- Accessibility Features
- Accessible Entrance, Accessible Approach with Ramp, Accessible Central Living Area, Accessible Common Area, Accessible Full Bath, Central Living Area, Customized Wheelchair Accessible
- MLS Area
- 13 - Beachside, N of Dunlawton & S Silver
- Financing Terms Available
- Cash, Conventional
- Roads
- Asphalt
Location
2542 S Peninsula Drive, Daytona Beach, FL 32118 · 13 - Beachside, N of Dunlawton & S Silver


Neighborhood & Commute
ZIP Code 32118
- Median household income
- $53,830
- Income per person
- $42,838
- Households
- 10,341
- Average household size
- 1.77
- Median age
- 57.7
Source: Walk Score.
Disclosure: Community information and market data powered by Constellation Data Labs. Information is deemed reliable but not guaranteed.
Price & Status History
- Listing updated with changes from the MLS®
- Status changed to Closed
Friends & Family
Similar Homes
For sale in Daytona Beach, single family residence, within 20% of this price.
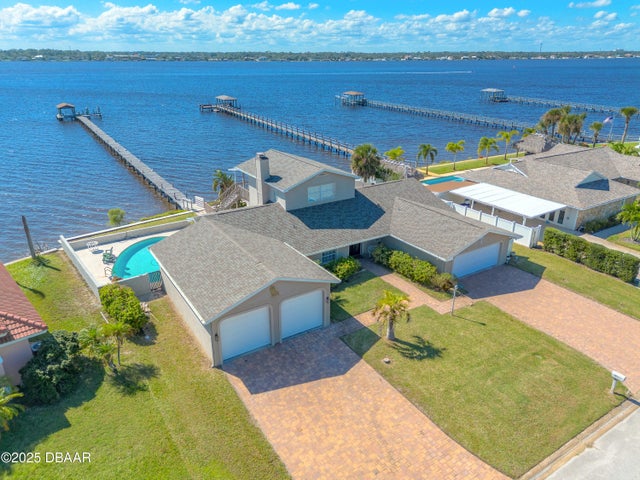 $1,150,000Single Family Residence SoldSold4Beds4Total Baths2,624Sqft2914 River Point DriveDaytona Beach, FL 32118River Point Subdivision
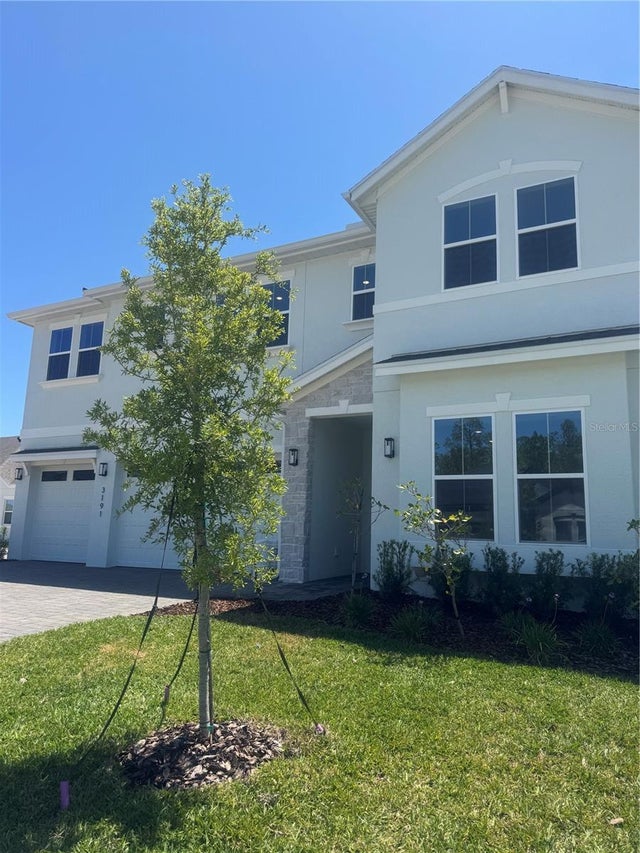 $1,162,710Single Family Residence SoldSold5Beds4Total Baths4,008Sqft3191 LEGENDS PRESERVE DRIVEDAYTONA BEACH, FL 32124LEGENDS PRESERVE PH 1 Subdivision
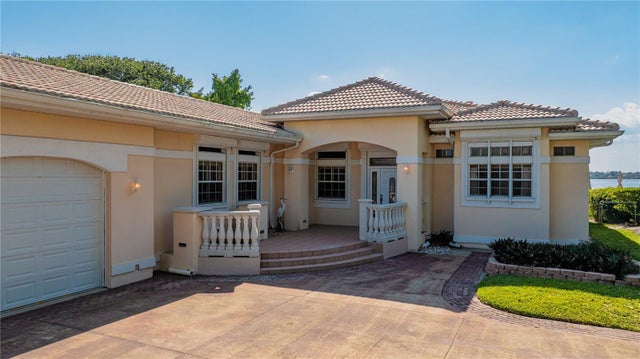 $1,170,000Single Family Residence SoldSold3Beds5Total Baths3,367Sqft2542 S PENINSULA DRIVEDAYTONA BEACH, FL 32118MORRIS C N 21 & 22 15 33 Subdivision
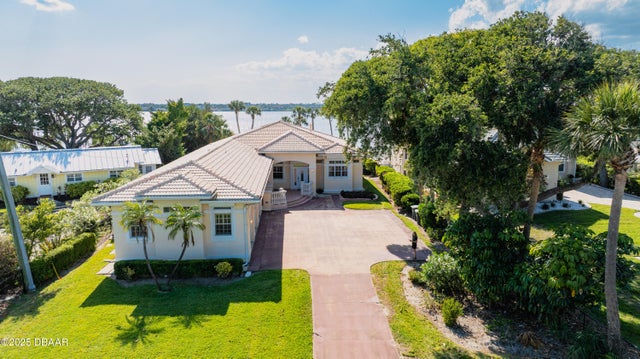 $1,170,000Single Family Residence SoldSold3Beds5Total Baths3,367Sqft2542 S Peninsula DriveDaytona Beach, FL 32118Morris Subdivision