

SoldSingle Family ResidenceSold
2636 S Peninsula Drive
Daytona Beach, FL 32118
$2,200,000
- 4Beds
- 5Baths3 full, 2 half
- 4,937Sq Ft
- $446Per Sq Ft
- 1.46Acres
- 1999Built
- Subdivision
- Coquina Shores
- County
- Volusia
- MLS®
- V4942534
Overview
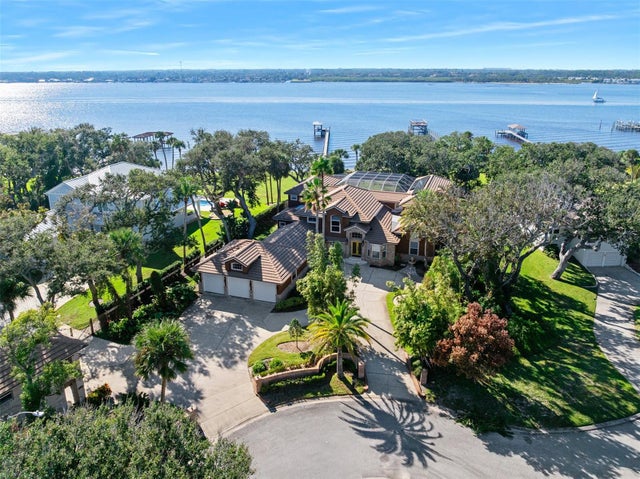
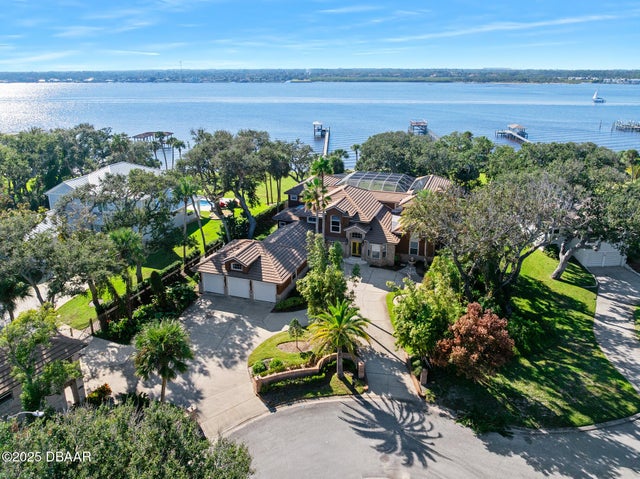
Introducing a stunning gated beachside riverfront estate, set on an expansive 1.4 acres that evoke a park-like atmosphere, located just minutes from the beautiful shores of Daytona Beach. This custom-built luxury home boasts an impressive 4,985 square feet of living space, featuring three spacious bedrooms, three full bathrooms, and two half baths, along with an in-law suite, an office, and a versatile loft that's perfect for family life and entertaining. Additionally, the property includes a generous four-car garage totaling 1,152 square feet. With 115 feet of waterfront access, complete with a deep-water dock, this estate offers an exceptional blend of comfort and outdoor enjoyment.
Showcasing over a million dollars in high-end upgrades. As you pass through the elegant gates, you’ll be welcomed by a sprawling paver motor court with custom stacked stones pillars. This home boasts a robust concrete block stucco exterior with striking stacked stone pillars all leading to a grand and inviting entrance. Upon entering through the double doors, you’re immediately met with a soaring 22-foot ceiling that frames expansive river views, while an exquisite crystal chandelier hangs seamlessly with understated elegance. The first floor is finished with lustrous 36x36 porcelain tiles, adding a touch of modern refinement.
Step into the chef inspired kitchen adorned with a contemporary flair highlighted with black wood cabinets, an impressive custom island, soft close drawers, and wrapped in a double slab stone countertop. Kitchen Aid appliances with two refrigerators, two dishwashers, double oven, warming drawer, and 6-burner gas stove with pot filler. The butler's pantry is tucked away for seamless hosting, equipped with a dishwasher, deep sink with disposal, and large pantry. Right off the kitchen is the spacious living room which features travertine stacked stones all the way up the wall to create a beautiful feature wall with a contemporary fireplace and tv niche.
Ascend the custom-built walnut staircase, adorned with wrought iron balusters, to discover the upper level encompassing 1,283 square feet of exquisite living space. The primary bedroom offers breathtaking river views, complete with a private deck that overlooks the pool. The primary bath exudes luxury, featuring a relaxing soaking tub, a walk-in shower with striking tile that elegantly extends up the wall, a separate toilet and bidet in the water closet, and a spacious walk-in closet. Additionally, the upper level includes a stunning loft.
Downstairs, you'll find a riverfront bedroom that features a cozy in-law suite, complete with a private living room and a well-appointed laundry room, equipped with ample cabinetry and two washing machines and dryers for added convenience. The full bathroom showcases rustic charm, featuring a thoughtful mix of gray, brown, and beige tiles that evoke a farmhouse aesthetic. Additionally, the third bedroom comes with its own ensuite bathroom.
The inviting backyard is highlighted by a lovely pool, added in 2017, which is perfect for relaxation or entertaining guests, a large pergola, and walkways in a serene setting. The 2019 sea wall provides added protection and stability, enhancing the property’s value and appeal. For those who enjoy boating, this property is an entertainer's dream. Square footage received from tax rolls. All information intended to be accurate but cannot be guaranteed.
Listing Snapshot
- Price
- $2,200,000
- Days On Site
- N/A
- Bedrooms
- 4
- Inside Area (SqFt)
- 4,937 sqft
- Total Baths
- 5
- Full Baths
- 3
- Partial Baths
- 2
- Lot Size
- 1.46 Acres
- Year Built
- 1999
- MLS® Number
- V4942534
- Status
- Sold
- Property Tax
- $26,328.04 (2024)
- HOA/Condo/Coop Fees
- N/A
- Sq Ft Source
- Public Records
Property Details
General Features
15 items
- Acres
- 1.46
- Attached Garage
- Yes
- Direction Faces
- East
- Foundation
- Slab
- Garage
- Yes
- Garage Spaces
- 4
- Levels
- Two
- Number Of Stories
- 2
- Parking
- Attached
- Property Sub Type
- Single Family Residence
- Sewer
- Public Sewer
- SqFt Total
- 7,169
- Utilities
- Cable Available, Electricity Connected, Sewer Connected, Underground Utilities, Water Connected
- Water Source
- Public
- Zoning
- RES
Interior Features
18 items
- Appliances
- Convection Oven, Cooktop, Dishwasher, Disposal, Dryer, Electric Water Heater, Exhaust Fan, Microwave, Refrigerator, Tankless Water Heater, Washer
- Cooling
- Central Air
- Fireplace
- Yes
- Fireplace Features
- Electric, Family Room
- Flooring
- Tile
- Furnished
- Negotiable
- Heating
- Baseboard
- Interior
- Eat-in Kitchen, High Ceilings, Open Floorplan, Other, Vaulted Ceiling(s), Walk-In Closet(s)
- Laundry Features
- Inside
Rooms
| Room | Dimensions | Level | Features |
|---|---|---|---|
| Bedroom 1 | 13x12 | First | |
| Bedroom 2 | 13x10 | First | |
| Dining Room | 13x11 | First | |
| Kitchen | 17x15 | First | |
| Laundry | 12x8 | Upper | |
| Living Room | 24x20 | First | |
| Loft | Upper | ||
| Master Bedroom | 15x14 | Upper | |
| Office | 13x11 | First |
Exterior Features
7 items
- Construction Details
- Block, Concrete, Stucco
- Exterior
- Balcony, Dock
- Pool Features
- In Ground, Private
- Private Pool
- Yes
- Roof
- Membrane
- View
- Pool, Water
- Waterview
- Pool, Water
Community Features
5 items
- Community Features
- Street Lights
- MLS Area
- 32118 - Daytona Beach/Holly Hill
- Township
- 15S
- Financing Terms Available
- Cash, Conventional, FHA
- Roads
- Asphalt
Location
2636 S Peninsula Drive, Daytona Beach, FL 32118 · 32118 - Daytona Beach/Holly Hill


Neighborhood & Commute
ZIP Code 32118
- Median household income
- $53,830
- Income per person
- $42,838
- Households
- 10,341
- Average household size
- 1.77
- Median age
- 57.7
Source: Walk Score.
Disclosure: Community information and market data powered by Constellation Data Labs. Information is deemed reliable but not guaranteed.
Price & Status History
- Listing updated with changes from the MLS®
- Status changed to Closed
Friends & Family
Similar Homes
For sale in Daytona Beach, single family residence, within 20% of this price.
 $2,167,000Single Family Residence SoldSold4Beds4Total Baths3,964Sqft2240 S S HALIFAX DriveDaytona Beach, FL 32118Not In Subdivision Subdivision
 $2,280,000Single Family Residence SoldSold5Beds5Total Baths4,777Sqft2432 DODGE DRIVEDAYTONA BEACH, FL 32118ROBBINS Subdivision
 $2,280,000Single Family Residence SoldSold5Beds5Total Baths5,556Sqft2432 Dodge DriveDaytona Beach, FL 32118Not In Subdivision Subdivision
 $2,039,775Single Family Residence SoldSold6Beds5Total Baths5,243Sqft1616 S Peninsula DriveDaytona Beach, FL 32118Not In Subdivision Subdivision