

SoldSingle Family ResidenceSold
2244 S Halifax Drive
Daytona Beach, FL 32118
$1,870,000
- 3Beds
- 3Baths3 full
- 3,706Sq Ft
- $505Per Sq Ft
- 0.35Acres
- 2024Built
- Subdivision
- Bridgeport Heights
- County
- Volusia
- MLS®
- 1210532
Overview
Newly constructed direct riverfront coastal-contemporary pool home sitting high on a bluff offering brilliant views. Owners' plans have changed and this 3 bedroom, 3 bath custom built home is available with an incredible 4773 sq. ft. including 2 car garage and beautiful verandahs. Over 3700 sq ft of air conditioned, highly efficient, living space where a great room layout is ideal for casual waterfront living and entertaining. The state of the art chef's kitchen is flooded with natural light with a gas range centered beneath two transom windows that allow southern sun to illuminate the space year round. Top of the line stainless appliances compliment quartz countertops over lovely white shaker cabinets. A custom butler's pantry subtly tucked behind a pocket door doubles as a caterer's kitchen with plenty of storage, extra refrigeration and a large farm sink. The island with sink and prep station floats into the living and dining spaces of the great room beneath volume ceilings. MORE.. Here, a sliding accordion door with 3 large glass panels disappears into the north wall as the interior and exterior spaces become one. A spacious poolside covered verandah flows directly onto the sprawling elevated patio that surrounds the sparkling blue infinity edge heated saltwater pool with spa. A lower tier sunning deck sits just below the pool. While the square footage could easily accommodate a higher bedroom count, the owners designed this home to have two very spacious waterfront suites, one up and one down. The upstairs suite features a private balcony overlooking The Halifax River, a coffee bar, a separate sitting area or office, cavernous walk-in closet and luxury bath. The downstairs suite also has a stunning luxurious bath, but with an oversized soaking tub, spacious shower and an absolutely massive closet/dressing area with custom built-ins. A third bedroom sits in a quiet downstairs area of the home with a full bath. A large indoor utility room features a dog wash station, plenty of storage and an access door that leads out to the pool and waterfront. This is a unique opportunity for a new home, directly on the river with unbelievable views. This quiet, low traffic lane is tucked in off of the busier thoroughfare (S Peninsula Drive) creating a unique waterfront neighborhood where just 13 homes line the towering bluff that runs parallel to the shoreline below. The Atlantic Ocean and charming community of Daytona Beach Shores lie just three blocks east. Walk, ride a bicycle, or take your golf cart down to enjoy the beach or local shopping and restaurants. Boaters love this location for quick proximity to Ponce Inlet to the south and the quaint dockside restaurants and bars to the north.
Listing Snapshot
- Price
- $1,870,000
- Days On Site
- N/A
- Bedrooms
- 3
- Inside Area (SqFt)
- 3,706 sqft
- Total Baths
- 3
- Full Baths
- 3
- Partial Baths
- 0
- Lot Size
- 0.35 Acres
- Year Built
- 2024
- MLS® Number
- 1210532
- Status
- Sold
- Property Tax
- $4,075 (2024)
- HOA/Condo/Coop Fees
- N/A
- Sq Ft Source
- Public Records
Property Details
General Features
14 items
- Acres
- 0.35
- Additional Property Use
- Residential, Single Family
- Attached Garage
- Yes
- Direction Faces
- East
- Foundation
- Slab
- Garage
- Yes
- Garage Spaces
- 2
- Levels
- Two
- Parking
- Attached, Garage
- Pets
- Yes
- Property Sub Type
- Single Family Residence
- SqFt Total
- 4,773
- Utilities
- Electricity Connected, Sewer Connected, Water Connected
- Water Source
- Public
Interior Features
10 items
- Appliances
- Refrigerator, Microwave, Gas Cooktop, Double Oven
- Cooling
- Ceiling Fan(s), Central Air
- Flooring
- Tile
- Heating
- Central
- Interior
- Breakfast Bar, Ceiling Fan(s), Eat-in Kitchen, Entrance Foyer, Kitchen Island, Open Floorplan, Pantry, Vaulted Ceiling(s), Walk-In Closet(s)
Rooms
| Room | Dimensions | Level | Features |
|---|---|---|---|
| Bedroom 1 | 17.00 x 14.00 | Main | |
| Bedroom 2 | 15.00 x 37.00 | Second | |
| Bedroom 3 | 12.00 x 10.00 | ||
| Kitchen | 18.00 x 9.00 | Main | |
| Living Room | 17.00 x 20.00 |
Exterior Features
11 items
- Construction Details
- Block, Concrete
- Exterior
- Balcony, Outdoor Shower
- Fencing
- Back Yard, Fenced, Wrought Iron
- Lot Features
- Waterfront
- Patio And Porch
- Covered, Rear Porch
- Pool Features
- In Ground
- Roof
- Metal
- View
- Pool, River, Water
- Waterfront
- Yes
- Waterfront Features
- River Front, Navigable Water, River Access
- Waterview
- Pool, River, Water
Community Features
2 items
- MLS Area
- 13 - Beachside, N of Dunlawton & S Silver
- Financing Terms Available
- Cash, Conventional
Location
2244 S Halifax Drive, Daytona Beach, FL 32118 · 13 - Beachside, N of Dunlawton & S Silver


Neighborhood & Commute
ZIP Code 32118
- Median household income
- $53,830
- Income per person
- $42,838
- Households
- 10,341
- Average household size
- 1.77
- Median age
- 57.7
Source: Walk Score.
Disclosure: Community information and market data powered by Constellation Data Labs. Information is deemed reliable but not guaranteed.
Price & Status History
- Listing updated with changes from the MLS®
- Status changed to Closed
- Price changed to $2,071,121
Friends & Family
Similar Homes
For sale in Daytona Beach, single family residence, within 20% of this price.
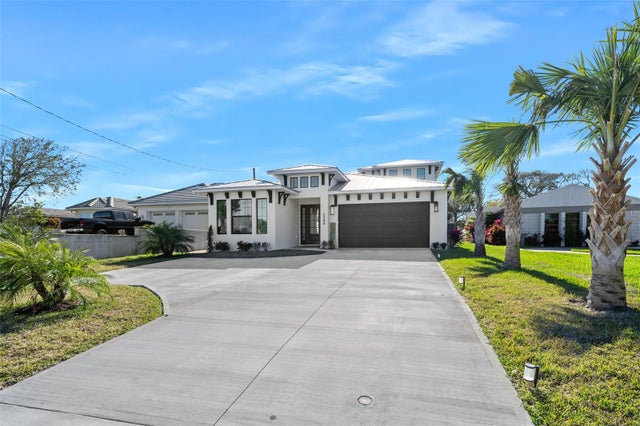 $1,870,000Single Family Residence SoldSold3Beds3Total Baths3,706Sqft2244 S HALIFAX DRIVEDAYTONA BEACH, FL 32118BRIDGEPORT HEIGHTS Subdivision
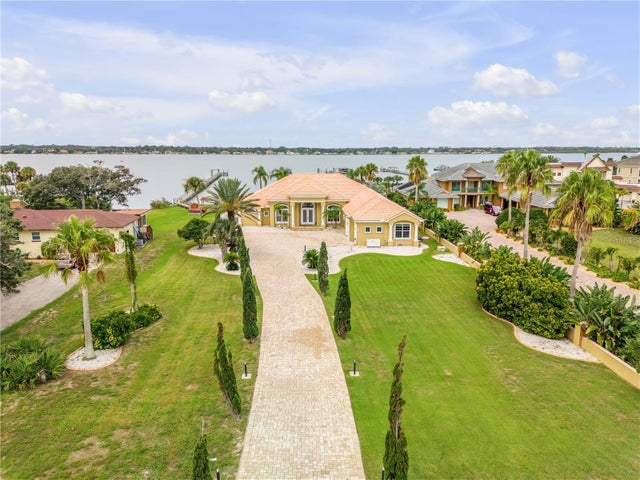 $1,900,000Single Family Residence SoldSold6Beds5Total Baths4,204Sqft2640 S PENINSULA DRIVEDAYTONA BEACH, FL 32118COQUINA SHORES Subdivision
 $1,800,000Single Family Residence SoldSold3Beds3Total Baths3,548Sqft2832 S Peninsula DriveDaytona Beach, FL 32118River Ridge Estates Subdivision
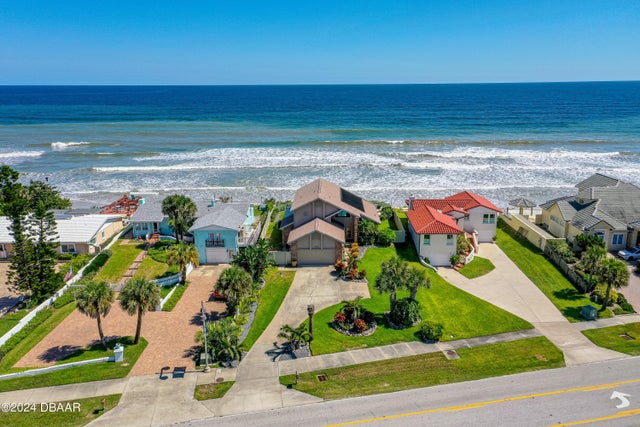 $1,750,000Single Family Residence SoldSold3Beds3Total Baths2,556Sqft3875 S Atlantic AvenueDaytona Beach, FL 32118Ocean View Sec Halifax Estates Subdivision