

SoldSingle Family ResidenceSold
9 Debiasi Lane
Daytona Beach, FL 32118
$2,625,000
- 6Beds
- 5Baths4 full, 1 half
- 5,093Sq Ft
- $515Per Sq Ft
- 0.66Acres
- 2019Built
- Subdivision
- De Biasi
- County
- Volusia
- MLS®
- 1119363
Overview
2019 custom built riverfront Coastal home, high on a bluff, overlooking a wide expanse of the Halifax River. Infinity edge pool with spa! Travertine patio. Folding pass-through window from kitchen to outside bar. Fireplace in lanai. 2 balconies. Metal roof, 3 car garage with EV plug. Wood and tile floors throughout. Dual fuel gas range, quartz counters. Multi-gen suite. All bedrooms with ensuite bathrooms. Watch gorgeous sunsets. See dolphins and yachts glide by. Walk to your river beach, or the Atlantic! Your own resort, right at home!
Listing Snapshot
- Price
- $2,625,000
- Days On Site
- N/A
- Bedrooms
- 6
- Inside Area (SqFt)
- 5,093 sqft
- Total Baths
- 5
- Full Baths
- 4
- Partial Baths
- 1
- Lot Size
- 0.66 Acres
- Year Built
- 2019
- MLS® Number
- 1119363
- Status
- Sold
- Property Tax
- $12,877 (2023)
- HOA/Condo/Coop Fees
- N/A
- Sq Ft Source
- N/A
Property Details
General Features
17 items
- Acres
- 0.66
- Additional Property Use
- Residential
- Attached Garage
- Yes
- Direction Faces
- East
- Foundation
- Block, Slab
- Garage
- Yes
- Garage Spaces
- 3
- Levels
- Two
- Parking
- Attached, Electric Vehicle Charging Station(s)
- Pets
- Cats OK, Dogs OK, Yes
- Property Sub Type
- Single Family Residence
- Sewer
- Public Sewer
- SqFt Total
- 7,572
- Style
- Other
- Utilities
- Cable Available, Cable Connected
- Water Source
- Public
- Zoning
- Single Family
Interior Features
20 items
- Appliances
- Other, Washer, Refrigerator, Microwave, Ice Maker, Gas Range, Electric Water Heater, Dryer, Double Oven, Disposal, Dishwasher
- Cooling
- Ceiling Fan(s), Central Air, Electric, Multi Units, Zoned
- Fireplace Features
- Gas, Outside
- Flooring
- Hardwood, Tile, Wood
- Furnished
- Negotiable
- Heating
- Central, Electric, Zoned
- Interior
- Ceiling Fan(s), In-Law Floorplan, Wet Bar
- Laundry Features
- Sink
Rooms
| Room | Dimensions | Level | Features |
|---|---|---|---|
| Bedroom 1 | 16.00 x 18.00 | Main | |
| Bedroom 2 | 13.00 x 14.00 | Main | |
| Bedroom 3 | 16.00 x 12.00 | Main | |
| Bedroom 4 | 25.00 x 13.00 | Upper | |
| Bonus Room | 34.00 x 13.00 | Upper | Description - Craftroom/Bedroom |
| Dining Room | 17.00 x 9.00 | Main | |
| Family Room | 22.00 x 23.00 | Main | |
| Kitchen | 17.00 x 20.00 | Main | |
| Living Room | 18.00 x 17.00 | Main | |
| Office | 12.00 x 13.00 | Main | Description - Or Bedroom |
| Other | 18.00 x 13.00 | Upper | Description - Porch/Balcony |
| Utility Room | 7.00 x 14.00 | Main |
Exterior Features
13 items
- Construction Details
- Block, Cement Siding, Concrete
- Exterior
- Balcony
- Fencing
- Fenced
- Lot Features
- Cul-De-Sac, Waterfront
- Patio And Porch
- Deck, Patio, Porch
- Pool Features
- In Ground, Salt Water
- Road Frontage
- Other
- Roof
- Metal
- Spa Features
- In Ground
- View
- River
- Waterfront
- Yes
- Waterfront Features
- River Front
- Waterview
- River
Community Features
3 items
- MLS Area
- 13 - Beachside, N of Dunlawton & S Silver
- Financing Terms Available
- Cash, Conventional
- Roads
- Paved
Location
9 Debiasi Lane, Daytona Beach, FL 32118 · 13 - Beachside, N of Dunlawton & S Silver


Neighborhood & Commute
ZIP Code 32118
- Median household income
- $53,830
- Income per person
- $42,838
- Households
- 10,341
- Average household size
- 1.77
- Median age
- 57.7
Source: Walk Score.
Disclosure: Community information and market data powered by Constellation Data Labs. Information is deemed reliable but not guaranteed.
Price & Status History
- Listing updated with changes from the MLS®
- Status changed to Closed
Friends & Family
Similar Homes
For sale in Daytona Beach, single family residence, within 20% of this price.
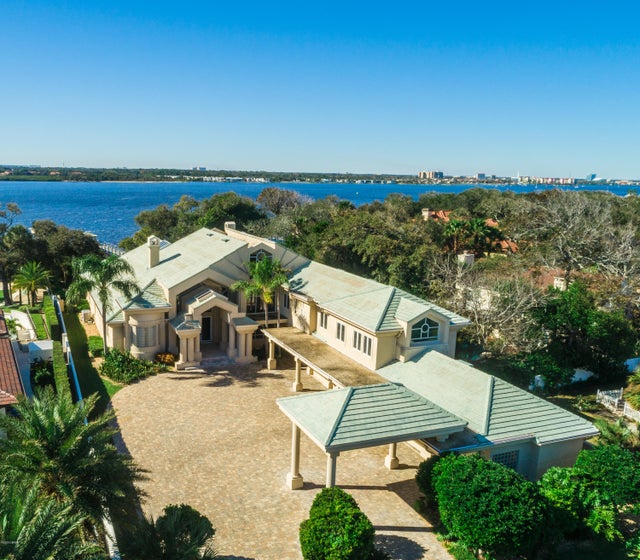 $2,925,000Single Family Residence SoldSold6Beds8Total Baths10,150Sqft2500 S Peninsula DriveDaytona Beach, FL 32118Not In Subdivision Subdivision
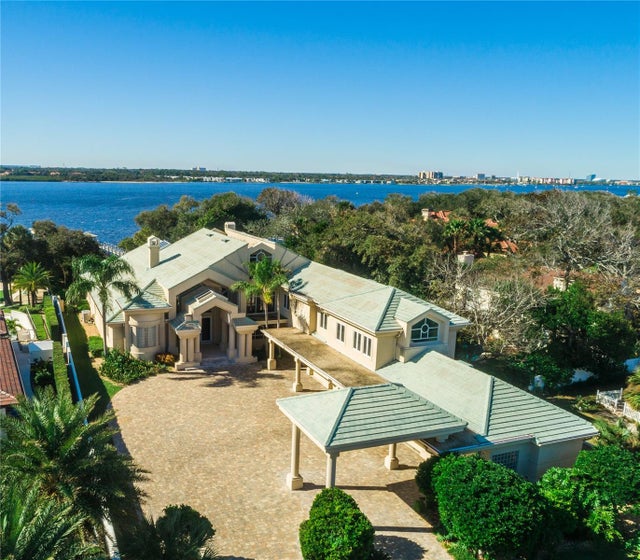 $2,925,000Single Family Residence SoldSold6Beds8Total Baths10,150Sqft2500 S PENINSULA DRIVEDAYTONA BEACH, FL 32118MORRIS C N 21 & 22 15 33 Subdivision
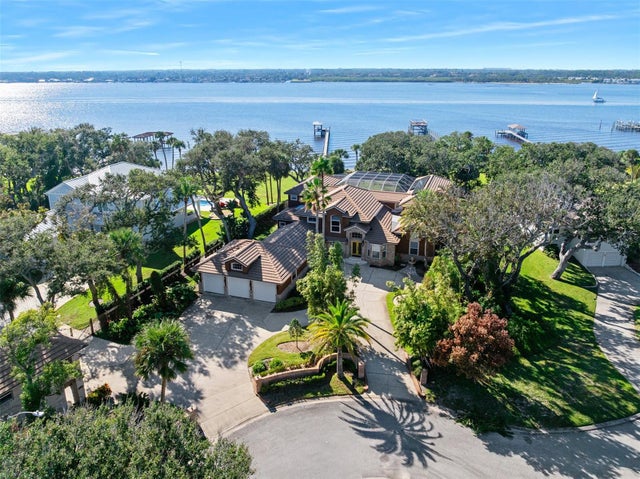 $2,280,000Single Family Residence SoldSold5Beds5Total Baths4,777Sqft2432 DODGE DRIVEDAYTONA BEACH, FL 32118ROBBINS Subdivision
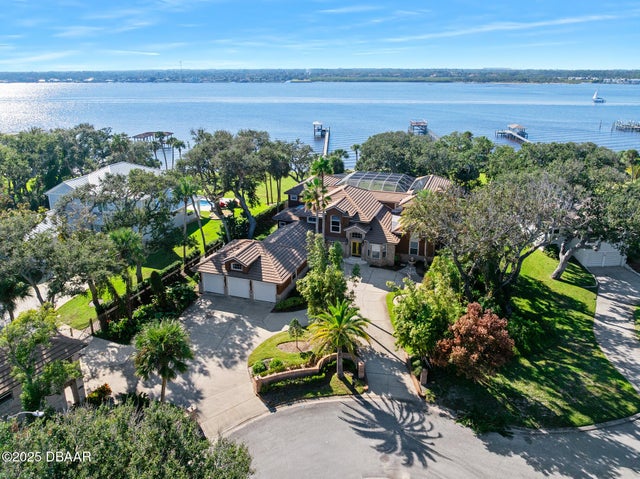 $2,280,000Single Family Residence SoldSold5Beds5Total Baths5,556Sqft2432 Dodge DriveDaytona Beach, FL 32118Not In Subdivision Subdivision