

SoldSingle Family ResidenceSold
3108 S Peninsula Drive
Daytona Beach, FL 32118
$1,075,000
- 3Beds
- 3Baths3 full
- 2,384Sq Ft
- $451Per Sq Ft
- 0.21Acres
- 1979Built
- Subdivision
- Douglas North Orita
- County
- Volusia
- MLS®
- V4944868
Overview
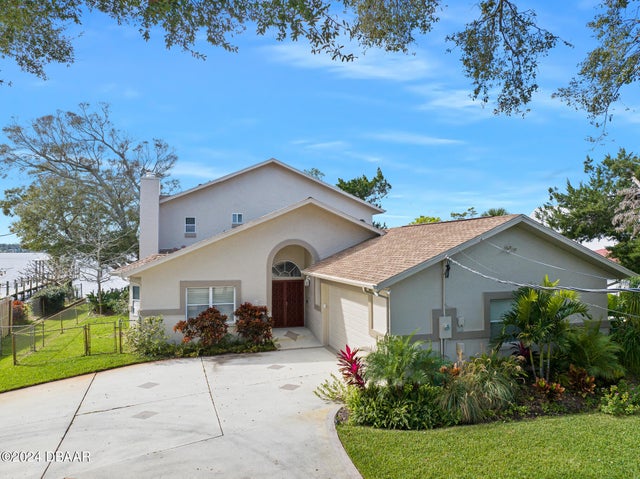
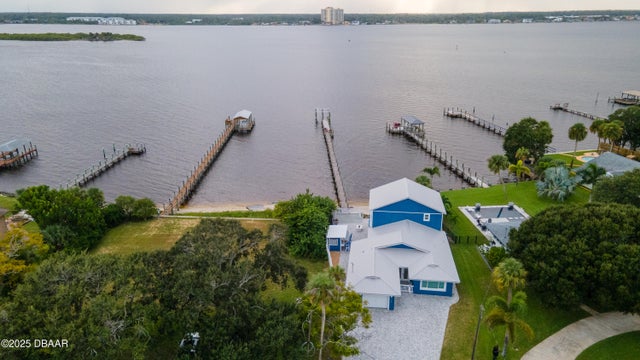
HUGE PRICE REDUCTION!! YOUR INTERCOASTAL RIVERFRONT TRANQUILITY AWAITS! THIS UNIQUE HOME OFFERS A LOW MAINTENANCE EXTERIOR COMBINED WITH AN OPEN FLOORPLAN FEATURING PANORAMIC RIVER VIEWS AND OUTDOOR ACCESS. A FULL REMODEL WAS COMPLETED IN 2022 WITH EXTERIOR IMPROVEMENTS TO INCLUDE: CONCRETE BLOCK AND CEMENT HARDI BOARD CONSTRUCTION, METAL ROOF, UPGRADED INSULATION, ALL IMPACT GRADE WINDOWS AND STACKING SLIDERS, A 250 FT DEEP WATER DOCK & 15K OPEN TOP BOAT LIFT, A LARGE WRAP AROUND PAVERED PATIO WITH ENCLOSED SUMMER KITCHEN (PERFECT FOR ENTERTAINING), SHADED BY A REMOTE CONTROLLED 20 FT SUNSHADE, JUST TO LIST A FEW. THE INTERIOR PROVIDES LARGE ROOMS WITH SPECTACULAR WATER VIEWS, CROWN MOULDING, CELING FANS AND SO MUCH MORE.. THE MODERN KITCHEN OFFERS GENEROUS STORAGE WITH CUSTOM CABINETS, A LARGE QUARTZ BREAKFAST BAR, STYLISH APPLIANCE PACKAGE AND A DINING NOOK WITH RIVER VIEWS AND PATIO ACCESS, ALL WHILE CONNECTING YOU TO THE LIVING AND FAMILY ROOMS. HIGH GRADE ENGINERED LAMINATE FLOORING FLOWS THROUGHOUT THE HOME, ACCENTING THE LARGE ROOMS GENEROUS AMBIENT LIGHT & THE INTERCOASTAL RIVER VIEWS. LIGHT LEVELS AND PRIVACY ARE MODIFIED BY REMOTE CONTROL WINDOW TREATMENTS. FEATURNIG DOUBLE MASTER BEDROOMS WITH ENSUITE BATHS, THE MAIN FLOOR MASTER BEDROOM IS HANDICAPP ACCESSIBLE, WITH WALK IN CLOSET. THE ENSUITE BATH HAS WALK IN SHOWER AND LARGE VANITY WITH QUARTZ COUNTERTOP. THE SECOND FLOOR MASTER BEDROOM INCLUDES A PRIVATE BALCONY COMPLETE WITH WATER & POWER AS WELL AS REMOTED CONTROLLED SCREEN PERFECT FOR THE EVENING BREEZES. THE ENSUITE BATH FEATURES SPLIT VANITIES, WALK IN WRAP AROUND SHOWER SYSTEM, PRIVATE WATER CLOSET, TUB WITH SPA AND A GENEROUS WALK IN CLOSET. THE 3RD BEDROOM WITH DOUBLE CLOSETS AND ADJACENT GUEST BATH WITH QUARTZ COUNTERTOP VANITY AND A WALK IN SHOWER COMPLETE THE MAIN FLOOR INTERIOR LIVING AREA. THE EXTRA WIDE 1 CAR ATTACHED GARAGE WITH LAUNDRY SYSTEM AND THE OVERSIZED PAVERED DRIVEWAY ROUND OUT THE BEAUTY AND FUNCTIONALITY OF THIS MUST SEE HOME. SCHEDULE YOUR APPOINTMENT TODAY!
Listing Snapshot
- Price
- $1,075,000
- Days On Site
- N/A
- Bedrooms
- 3
- Inside Area (SqFt)
- 2,384 sqft
- Total Baths
- 3
- Full Baths
- 3
- Partial Baths
- 0
- Lot Size
- 0.21 Acres
- Year Built
- 1979
- MLS® Number
- V4944868
- Status
- Sold
- Property Tax
- $12,142.73 (2024)
- HOA/Condo/Coop Fees
- N/A
- Sq Ft Source
- Public Records
Property Details
General Features
19 items
- Acres
- 0.21
- Attached Garage
- Yes
- Direction Faces
- West
- Foundation
- Slab
- Garage
- Yes
- Garage Spaces
- 1
- Green Energy Efficient
- HVAC, Roof, Windows
- Levels
- Two
- Number Of Stories
- 2
- Parking
- Garage Door Opener, Attached
- Pets
- Cats OK, Dogs OK, Yes
- Property Sub Type
- Single Family Residence
- Security
- Security System, Security System Owned, Smoke Detector(s)
- Sewer
- Public Sewer
- SqFt Total
- 2,871
- Style
- Cape Cod
- Utilities
- Cable Available, Cable Connected, Electricity Connected, Sewer Connected, Water Connected
- Water Source
- Public
- Zoning
- 01R3
Interior Features
18 items
- Appliances
- Bar Fridge, Convection Oven, Cooktop, Dishwasher, Disposal, Dryer, Electric Water Heater, Microwave, Refrigerator, Washer
- Cooling
- Central Air
- Flooring
- Hardwood, Laminate
- Furnished
- Unfurnished
- Heating
- Electric, Heat Pump
- Interior
- Crown Molding, Eat-in Kitchen, High Ceilings, Walk-In Closet(s)
- Laundry Features
- Electric Dryer Hookup, In Garage, Washer Hookup
- Window Features
- Window Coverings, Storm Window(s), Window Treatments
Rooms
| Room | Dimensions | Level | Features |
|---|---|---|---|
| Balcony/Porch/Lanai | 13x8 | Second | Ceiling Fan(s) |
| Bathroom 2 | First | ||
| Bedroom 3 | 13x12 | First | Ceiling Fan(s) |
| Dinette | 9x6 | First | |
| Great Room | 28x13 | First | Ceiling Fan(s) |
| Kitchen | 12x12 | First | Breakfast Bar, Kitchen Island |
| Living Room | 22x15 | First | Ceiling Fan(s) |
| Master Bathroom | 13x12 | Second | Double Vanity |
| Master Bedroom | 16x15 | Second | Ceiling Fan(s) |
| Primary Bedroom 2 | 16x13 | First | Ceiling Fan(s) |
Exterior Features
12 items
- Construction Details
- Block, HardiPlank Type, Stucco
- Exterior
- Awning(s), Dock
- Fencing
- Vinyl
- Lot Features
- Level, Paved, Waterfront
- Other Structures
- Outdoor Kitchen
- Patio And Porch
- Deck, Patio, Rear Porch, Side Porch
- Roof
- Metal
- View
- Water
- Waterfront
- Yes
- Waterfront Features
- HALIFAX INTERCOASTAL RIVER
- Waterview
- Water
- Windows/Doors
- Window Coverings, Storm Window(s), Window Treatments
Community Features
5 items
- Accessibility Features
- Accessible Entrance, Accessible Bedroom, Accessible Closets, Accessible Common Area, Accessible Doors, Accessible Full Bath
- MLS Area
- 32118 - Daytona Beach/Holly Hill
- Township
- 15S
- Financing Terms Available
- Cash, Conventional
- Roads
- Paved
Location
3108 S Peninsula Drive, Daytona Beach, FL 32118 · 32118 - Daytona Beach/Holly Hill


Neighborhood & Commute
ZIP Code 32118
- Median household income
- $53,830
- Income per person
- $42,838
- Households
- 10,341
- Average household size
- 1.77
- Median age
- 57.7
Source: Walk Score.
Disclosure: Community information and market data powered by Constellation Data Labs. Information is deemed reliable but not guaranteed.
Schools
- Elementary School
- R.J. Longstreet Elem
- Middle School
- Silver Sands Middle
- High School
- Atlantic High
Price & Status History
- Listing updated with changes from the MLS®
- Status changed to Closed
- Price changed to $1,149,900
Friends & Family
Similar Homes
For sale in Daytona Beach, single family residence, within 20% of this price.
 $1,075,000Single Family Residence SoldSold4Beds3Total Baths3,210Sqft1213 N Halifax AvenueDaytona Beach, FL 32118Medney Park Subdivision
 $1,075,000Single Family Residence SoldSold3Beds3Total Baths2,384Sqft3108 S PENINSULA DriveDaytona Beach, FL 32118Not In Subdivision Subdivision
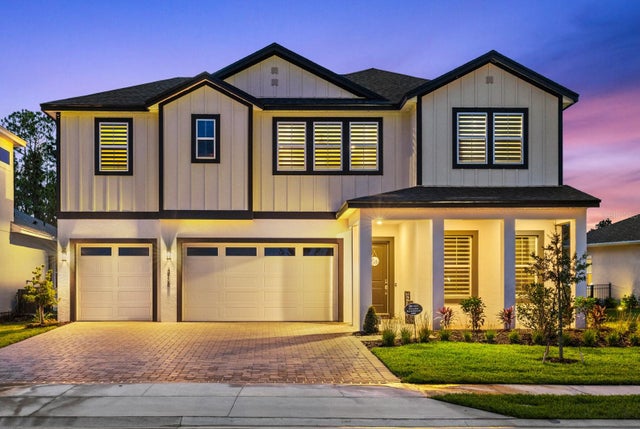 $1,070,000Single Family Residence SoldSold5Beds4Total Baths4,693Sqft3188 LEGENDS PRESERVE DRIVEDAYTONA BEACH, FL 32124LEGENDS PRESERVE PH 1 Subdivision
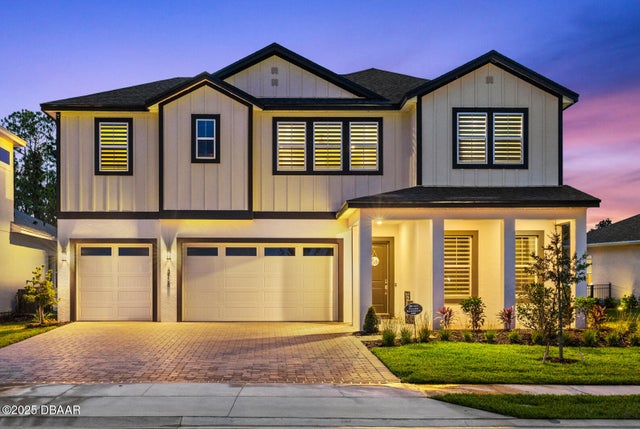 $1,070,000Single Family Residence SoldSold5Beds4Total Baths4,635Sqft3188 Legends Preserve DriveDaytona Beach, FL 32124Lpga Subdivision