

SoldSingle Family ResidenceSold
449 Mosaic Boulevard
Daytona Beach, FL 32124
$1,054,811
- 4Beds
- 3Baths3 full
- 2,871Sq Ft
- $367Per Sq Ft
- 0.27Acres
- Subdivision
- Mosaic
- County
- Volusia
- MLS®
- 1224550
Overview
Discover the Egret VII, a spacious and versatile four-bedroom, three-bath home spanning 2,871 square feet under air. This layout is thoughtfully designed for both relaxation and functionality, providing room to live, work, and entertain with ease. As you step into the inviting foyer, you're greeted by a sense of openness and light with 12' ceilings, setting the stage for this home's unique blend of elegance and comfort. Special features that you will find are the corner sliding glass door in the living room, vaulted ceiling with wood accents in the primary bedroom, and a beautiful sunroom over looking the pool and lake right behind.
Listing Snapshot
- Price
- $1,054,811
- Days On Site
- N/A
- Bedrooms
- 4
- Inside Area (SqFt)
- 2,871 sqft
- Total Baths
- 3
- Full Baths
- 3
- Partial Baths
- 0
- Lot Size
- 0.27 Acres
- Year Built
- N/A
- MLS® Number
- 1224550
- Status
- Sold
- Property Tax
- $1,227.4 (2025)
- HOA/Condo/Coop Fees
- $129 monthly
- Sq Ft Source
- Builder
Property Details
General Features
18 items
- Acres
- 0.27
- Additional Property Use
- Residential, Single Family
- Attached Garage
- Yes
- Direction Faces
- East
- Foundation
- Block, Slab
- Garage
- Yes
- Garage Spaces
- 3
- Levels
- One
- Parking
- Attached, Garage, Garage Door Opener
- Pets
- Yes
- Property Condition
- Under Construction, New Construction
- Property Sub Type
- Single Family Residence
- Security
- Carbon Monoxide Detector(s), Smoke Detector(s)
- Sewer
- Public Sewer
- Style
- Ranch
- Utilities
- Electricity Connected, Sewer Connected, Water Connected
- Water Source
- Public
- Zoning
- Single Family
Interior Features
16 items
- Appliances
- Washer, Refrigerator, Microwave, Gas Cooktop, Freezer, Dryer, Disposal, Dishwasher, Convection Oven
- Cooling
- Ceiling Fan(s), Central Air, Electric
- Electric
- Underground
- Flooring
- Tile
- Furnished
- Unfurnished
- Heating
- Central, Electric
- Interior
- Ceiling Fan(s), Entrance Foyer, Kitchen Island, Open Floorplan, Pantry, Smart Home, Smart Thermostat, Vaulted Ceiling(s), Walk-In Closet(s)
- Laundry Features
- Electric Dryer Hookup, In Unit, Sink, Washer Hookup
Rooms
| Room | Dimensions | Level | Features |
|---|---|---|---|
| Bedroom 1 | 18.00 x 15.00 | Main | |
| Bedroom 2 | 12.00 x 12.00 | Main | |
| Bedroom 3 | 12.00 x 12.00 | Main | |
| Dining Room | 11.00 x 14.00 | Main | |
| Kitchen | 13.00 x 21.00 | Main | |
| Living Room | 22.00 x 20.00 | Main | |
| Office | 11.00 x 14.00 | Main | |
| Other | 12.00 x 16.00 | Main | Description - Sunroom |
Exterior Features
7 items
- Construction Details
- Block, Concrete, Frame, Stucco
- Lot Features
- Other
- Patio And Porch
- Covered, Rear Porch
- Road Frontage
- City Street
- Roof
- Shingle
- View
- Trees/Woods
- Waterview
- Trees/Woods
Community Features
6 items
- Association Amenities
- Clubhouse, Fitness Center, Maintenance Grounds, Playground
- Association Fee
- $387.0
- Association Fee Frequency
- Quarterly
- MLS Area
- 33 - ISB to LPGA W of 95
- Financing Terms Available
- Cash, Conventional, FHA, VA Loan
- Roads
- Asphalt
Location
449 Mosaic Boulevard, Daytona Beach, FL 32124 · 33 - ISB to LPGA W of 95


Neighborhood & Commute
ZIP Code 32124
- Median household income
- $91,377
- Income per person
- $49,165
- Households
- 2,286
- Average household size
- 2.22
- Median age
- 51.8
Source: Walk Score.
Disclosure: Community information and market data powered by Constellation Data Labs. Information is deemed reliable but not guaranteed.
Schools
- Elementary School
- Champion
- Middle School
- Hinson
- High School
- Mainland
Price & Status History
- Listing updated with changes from the MLS®
- Status changed to Closed
Friends & Family
Similar Homes
For sale in Daytona Beach, single family residence, within 20% of this price.
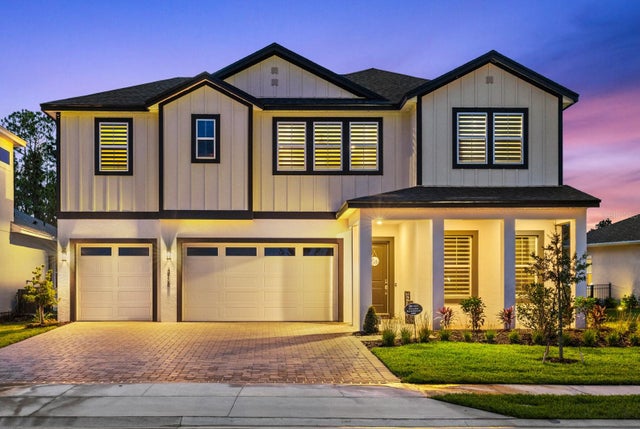 $1,070,000Single Family Residence SoldSold5Beds4Total Baths4,693Sqft3188 LEGENDS PRESERVE DRIVEDAYTONA BEACH, FL 32124LEGENDS PRESERVE PH 1 Subdivision
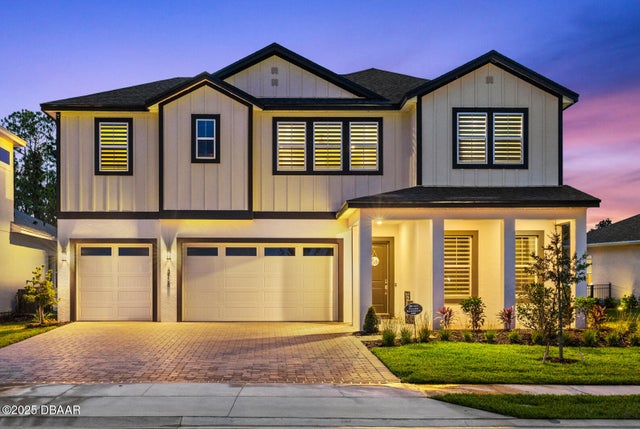 $1,070,000Single Family Residence SoldSold5Beds4Total Baths4,635Sqft3188 Legends Preserve DriveDaytona Beach, FL 32124Lpga Subdivision
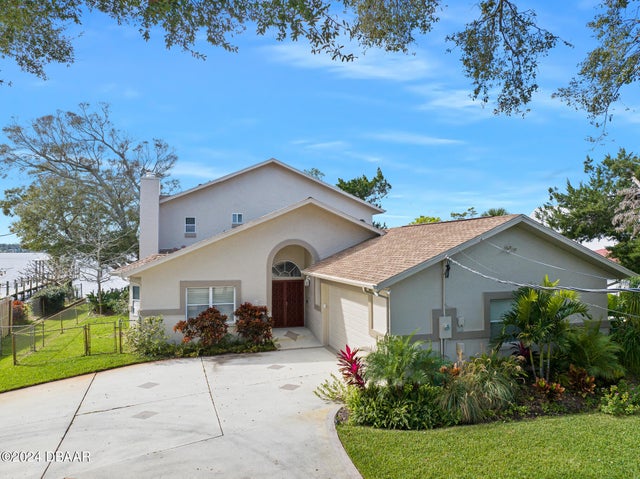 $1,075,000Single Family Residence SoldSold4Beds3Total Baths3,210Sqft1213 N Halifax AvenueDaytona Beach, FL 32118Medney Park Subdivision
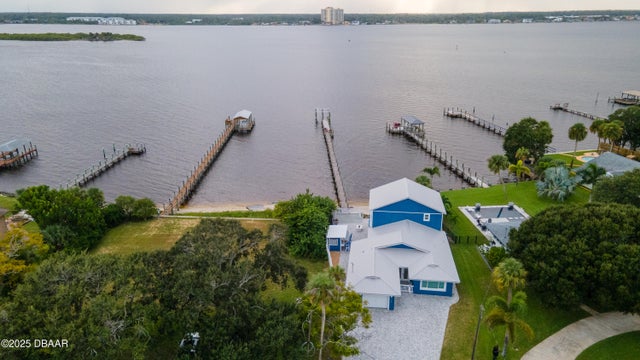 $1,075,000Single Family Residence SoldSold3Beds3Total Baths2,384Sqft3108 S PENINSULA DriveDaytona Beach, FL 32118Not In Subdivision Subdivision