

SoldSingle Family ResidenceSold
38 Lionspaw Grand
Daytona Beach, FL 32124
$1,100,000
- 4Beds
- 3Baths3 full
- 2,855Sq Ft
- $385Per Sq Ft
- 0.4Acres
- 2022Built
- Subdivision
- Lpga
- County
- Volusia
- MLS®
- 1229773
Overview
Welcome to 38 Lionspaw Grand, an immaculate Kargar Custom Home built in 2022 and ideally positioned on the 7th hole of the Jones LPGA Golf Course within the gated and highly sought-after LPGA community. Situated on an almost half-acre premium golf course lot, this residence offers sweeping, unobstructed views and a rare sense of space and privacy.
This thoughtfully designed 4-bedroom, 3-bath home features an open-concept floor plan with a desirable split-bedroom layout, perfect for both everyday living and hosting guests. Light-filled main living areas showcase tray ceilings, crown molding, and refined architectural details throughout. Engineered hardwood flooring runs throughout the home, with tile exclusively in the bathrooms, enhancing both warmth and durability. The seamless flow between the living, dining, and kitchen spaces creates an ideal setting for entertaining. The chef's kitchen is beautifully appointed with custom cabinetry, quartz island and granite countertops, a full tile backsplash, stainless steel appliances, and a gas cooktop. Natural gas services the kitchen, two tankless hot water heaters, the summer kitchen, and outdoor fire pits offering efficiency, comfort, and modern convenience.
The private primary suite is tucked away from the main living areas and serves as a true retreat, featuring a spacious walk-in closet and a spa-inspired bathroom with a walk-in shower, freestanding soaking tub, tile flooring, and high-end finishes. Secondary bedrooms are generously sized and located on the opposite side of the home, providing privacy for family or guests.
Step outside to experience Florida living at its finest. The outdoor space includes a saltwater pool and spa, screened enclosure, covered lanai, summer kitchen, and gas fire pits, all overlooking the golf course with breathtaking views perfect for relaxing evenings or entertaining year-round.
Additional highlights include Hurricane Shutters,Whole house Generator, PGT Energy Vue windows with grids throughout, French doors, upgraded lighting and fixtures, refined architectural details, and a circular paver driveway. Located on a quiet street just minutes from shopping, dining, beaches, and major roadways, this home offers a rare opportunity for luxury golf course living in pristine, move-in-ready condition.
Listing Snapshot
- Price
- $1,100,000
- Days On Site
- N/A
- Bedrooms
- 4
- Inside Area (SqFt)
- 2,855 sqft
- Total Baths
- 3
- Full Baths
- 3
- Partial Baths
- 0
- Lot Size
- 0.4 Acres
- Year Built
- 2022
- MLS® Number
- 1229773
- Status
- Sold
- Property Tax
- $10,604.4 (2025)
- HOA/Condo/Coop Fees
- $173.42 monthly
- Sq Ft Source
- Public Records
Property Details
General Features
15 items
- Acres
- 0.4
- Additional Property Use
- Residential, Single Family
- Foundation
- Block, Slab
- Garage
- Yes
- Garage Spaces
- 2
- Levels
- One
- Parking
- Additional Parking, Circular Driveway, Garage Door Opener
- Property Sub Type
- Single Family Residence
- Security
- Security Gate, Security Lights, Smoke Detector(s)
- Sewer
- Public Sewer
- SqFt Total
- 3,783
- Style
- Contemporary
- Utilities
- Natural Gas Available, Cable Available, Electricity Connected, Natural Gas Connected, Sewer Connected, Water Connected
- Water Source
- Public
- Zoning
- Residential
Interior Features
17 items
- Appliances
- Tankless Water Heater, Refrigerator, Microwave, Gas Water Heater, Gas Cooktop, Electric Oven, Disposal, Dishwasher, Convection Oven
- Cooling
- Ceiling Fan(s), Central Air, Electric
- Fireplace
- Yes
- Fireplace Features
- Electric
- Fireplaces
- 1
- Flooring
- Hardwood, Tile, Wood
- Furnished
- Unfurnished
- Heating
- Central, Electric
- Interior
- Breakfast Bar, Ceiling Fan(s), Entrance Foyer, Kitchen Island, Open Floorplan, Pantry, Vaulted Ceiling(s), Walk-In Closet(s)
- Laundry Features
- Electric Dryer Hookup, In Unit, Washer Hookup
Rooms
| Room | Dimensions | Level | Features |
|---|---|---|---|
| Bathroom 2 | 17.00 x 15.00 | Main | |
| Bathroom 3 | 13.00 x 15.00 | Main | |
| Bathroom 4 | 16.00 x 23.00 | Main | |
| Bedroom 1 | 24.00 x 17.00 | Main | |
| Dining Room | 16.00 x 13.00 | Main | |
| Family Room | 34.00 x 20.00 | Main | |
| Kitchen | 16.00 x 17.00 | Main |
Exterior Features
7 items
- Construction Details
- Block, Stucco
- Lot Features
- On Golf Course
- Patio And Porch
- Covered, Deck, Front Porch
- Pool Features
- In Ground, Salt Water
- Spa Features
- Heated, In Ground
- View
- Golf Course
- Waterview
- Golf Course
Community Features
6 items
- Association Fee
- $500.0
- Association Fee Frequency
- Quarterly
- Additional Association Fee
- $81.0
- Additional Association Fee Frequency
- Annually
- MLS Area
- 33 - ISB to LPGA W of 95
- Financing Terms Available
- Cash, Conventional
Location
38 Lionspaw Grand, Daytona Beach, FL 32124 · 33 - ISB to LPGA W of 95


Neighborhood & Commute
ZIP Code 32124
- Median household income
- $91,377
- Income per person
- $49,165
- Households
- 2,286
- Average household size
- 2.22
- Median age
- 51.8
Source: Walk Score.
Disclosure: Community information and market data powered by Constellation Data Labs. Information is deemed reliable but not guaranteed.
Price & Status History
- Listing updated with changes from the MLS®
- Status changed to Closed
Friends & Family
Similar Homes
For sale in Daytona Beach, single family residence, within 20% of this price.
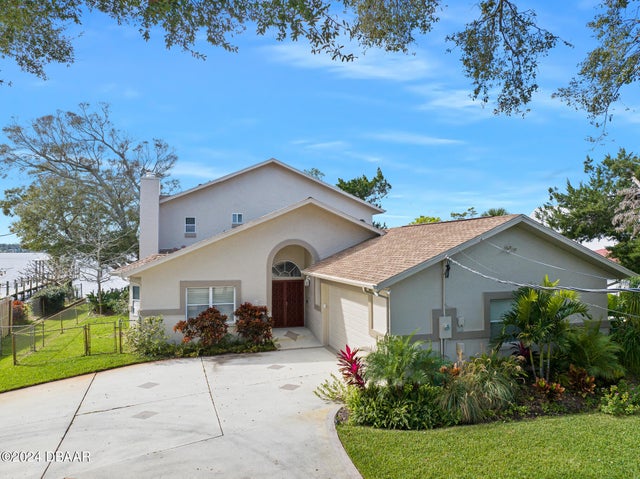 $1,075,000Single Family Residence SoldSold4Beds3Total Baths3,210Sqft1213 N Halifax AvenueDaytona Beach, FL 32118Medney Park Subdivision
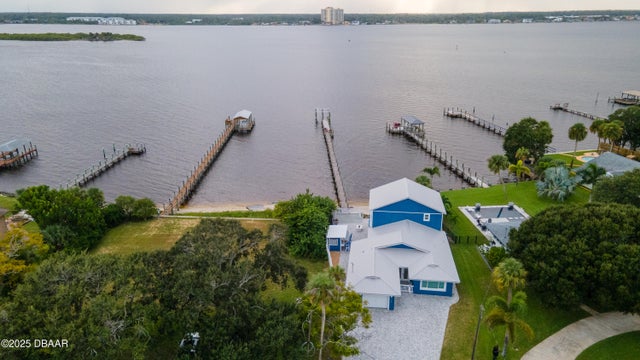 $1,075,000Single Family Residence SoldSold3Beds3Total Baths2,384Sqft3108 S PENINSULA DriveDaytona Beach, FL 32118Not In Subdivision Subdivision
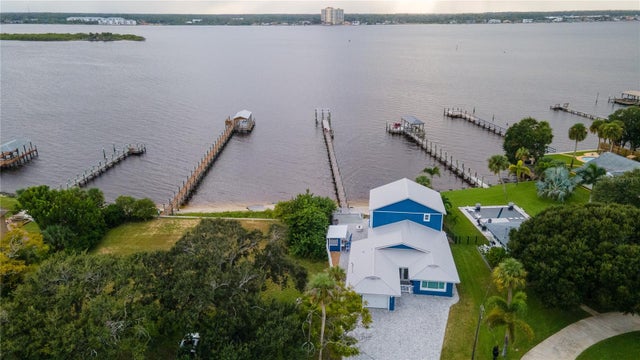 $1,075,000Single Family Residence SoldSold3Beds3Total Baths2,384Sqft3108 S PENINSULA DRIVEDAYTONA BEACH, FL 32118DOUGLAS NORTH ORITA Subdivision
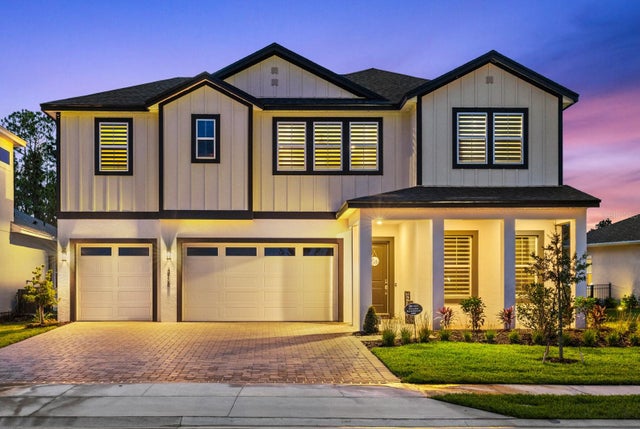 $1,070,000Single Family Residence SoldSold5Beds4Total Baths4,693Sqft3188 LEGENDS PRESERVE DRIVEDAYTONA BEACH, FL 32124LEGENDS PRESERVE PH 1 Subdivision