

SoldSingle Family ResidenceSold
15 Broadriver Road
Ormond Beach, FL 32174
$1,190,000
- 6Beds
- 5Baths5 full
- 5,092Sq Ft
- $234Per Sq Ft
- 1.02Acres
- 1993Built
- Subdivision
- Broadwater
- County
- Volusia
- MLS®
- 1217880
Overview
One or more photo(s) has been virtually staged. Restored to better than its original splendor, this, OVER 1 ACRE, custom Pool Estate Home in the sought after gated community of BROADWATER, in Ormond Beach, Fl. is BETTER THAN NEW. With NEW ROOF in '23, NEW WINDOWS & SLIDERS in '23 (with lifetime warranties), NEWLY PAINTED in & out, NEWLY FINISHED LANAI in '23, NEW PAVERED FRONT PORCH in '23, NEW HOT WATER HEATERS in '24, Restored septic w/ NEW TOP in '23, new 250 Gallon propane tank '25, New POOL HEATER in '24, new POOL CONTROLS wi fi '25,newly TILED & RESURFACED POOL in '25, GE MONOGRAM appliances & 1 NEW A/C 2026. As you enter the very large circular dr, you pass through mature and newly landscaped ('23) yard with its newly installed fountain that centers the massive front yard. To the left is the oversized 3 car garage with its own ''courtyard'' driveway offering even more parking, when needed. As you approach the front entry, you walk through the newly landscaped the newly landscaped and pavered front porch ('25) and are greeted by new, massive 8' custom glass, double front doors, that hint to the quality and value, of this amazing estate home. Massive and elegant foyer with 20' ceilings give way to an amazing wood stairway and living room with built in shelving, wet bar and pocket sliders opening to the pool-the view from the front doors is amazing. Ceiling fans well-appointed, everywhere (at least 10) To the right, formal Dining w/amazing fixtures. To the left is the gourmet kitchen with 6 burner gas stove, wall ovens, a pantry big enough to live in, professional chimney hood vent, subzero style fridge/freezer and dishwasher-pro level Monogram by GE. Beyond the Soapstone solid counters and breakfast bar w/vegi sink, is the well-appointed Family room with remote control gas fireplace as the centerpiece, framed by high windows, built in shelving and new sliders, letting in lots of light and leading you to the outdoor entertainment area. Large, covered lanai offers a full summer kitchen with gas grill, fridge, sink and burner, and a gas firepit to warm those cozy outdoor gatherings. 15x30, newly surfaced & tiled, Solar & gas heated pool w/spa is something to always look forward to. To the side of the kitchen and family room is an elegant breakfast nook bordered by decorative niches. The master and a guest room compliment the first floor. Master bath has jetted tub, upgraded shower, water closet & bidet room, and separate granite vanities & master bedroom opens to lanai as well. All tile floors down, wood floors up, no carpet in this home. Up the elegant wood stairs reveal the bridge to the second master/train/rec room with it's in suite bath, 148 sq ft storage closet and spiral service stairs to kitchen. 2 other guest BRs share the Jack and Jill bath and another BR with it's own bath, complete the hardwooded 2nd flr. Laundry has upgraded sink, cabs, & closet for practicality and don't forget the OVERSIZED 3 CAR GARAGE (39'x23'), w/high ceilings and built ins and attic stairs and space. Irrigation well on timer will keep landscape beautiful. The 2nd master photo (aka train rm) is virtually staged. At $272/sq ft, not only is this one of the most elegant and functional homes on the market, it is a great value as well. Don't forget the common walk to the dock on the Tomoka River. Close to shopping,Golf, Tennis, Beaches, & Houses of worship... St Augustine, Daytona, Winter Park Punte Verdra, Jax and more..., Come see for yourselves as this one will not last.
Listing Snapshot
- Price
- $1,190,000
- Days On Site
- N/A
- Bedrooms
- 6
- Inside Area (SqFt)
- 5,092 sqft
- Total Baths
- 5
- Full Baths
- 5
- Partial Baths
- 0
- Lot Size
- 1.02 Acres
- Year Built
- 1993
- MLS® Number
- 1217880
- Status
- Sold
- Property Tax
- $12,499 (2025)
- HOA/Condo/Coop Fees
- $200 monthly
- Sq Ft Source
- Builder
Property Details
General Features
20 items
- Acres
- 1.02
- Additional Property Use
- Residential, Single Family
- Attached Garage
- Yes
- Direction Faces
- East
- Foundation
- Slab
- Garage
- Yes
- Garage Spaces
- 3
- Green Energy Efficient
- Water Heater, Appliances, Windows
- Levels
- Two
- Parking
- Additional Parking, Attached, Circular Driveway, Garage, Garage Door Opener, Secured
- Pets
- Yes
- Property Condition
- Updated/Remodeled
- Property Sub Type
- Single Family Residence
- Security
- Security Gate, Security System Owned, Smoke Detector(s)
- Sewer
- Septic Tank
- SqFt Total
- 6,540
- Style
- Contemporary
- Utilities
- Cable Available, Propane, Cable Connected, Electricity Available, Electricity Connected, Sewer Not Available, Water Available, Water Connected
- Water Source
- Public
- Zoning
- Residential
Interior Features
26 items
- Appliances
- Washer, Solar Hot Water, Refrigerator, Microwave, Ice Maker, Gas Water Heater, Gas Cooktop, Dryer, Disposal, Dishwasher, Convection Oven
- Cooling
- Ceiling Fan(s), Central Air, Electric, Multi Units, Zoned
- Electric
- 200+ Amp Service
- Fireplace
- Yes
- Fireplace Features
- Gas
- Fireplaces
- 1
- Flooring
- Hardwood, Tile, Wood
- Heating
- Central, Electric, Heat Pump, Zoned
- Interior
- Breakfast Bar, Built-in Features, Ceiling Fan(s), Central Vacuum, Eat-in Kitchen, Entrance Foyer, Kitchen Island, Open Floorplan, Pantry, Smart Thermostat, Walk-In Closet(s), Wet Bar
- Laundry Features
- In Basement, Electric Dryer Hookup, Lower Level, Sink, Washer Hookup
- Spa
- Yes
Rooms
| Room | Dimensions | Level | Features |
|---|---|---|---|
| Bathroom 2 | 14.00 x 7.00 | Main | Description - full pool bath |
| Bathroom 3 | 10.00 x 6.00 | Second | Description - In suite |
| Bathroom 5 | 17.00 x 5.00 | Second | Description - Jack & Jill |
| Bedroom 1 | 16.00 x 12.00 | Main | Description - Tiled flr |
| Bedroom 2 | 16.00 x 12.00 | Main | Description - Tile |
| Bedroom 4 | 14.00 x 12.00 | Second | Description - bath |
| Bedroom 5 | 14.00 x 12.00 | Second | Description - Wood flr insuite bath |
| Bonus Room | 22.00 x 15.00 | Second | Description - In suite bath- BR 6 big clost |
| Dining Room | 18.00 x 17.00 | Main | Description - crystal chandelier |
| Family Room | 21.00 x 22.00 | Main | Description - Tile-fireplace-built ins |
| Kitchen | 23.00 x 18.00 | Main | Description - tile floor -soapstone counte |
| Laundry | 13.00 x 8.00 | Main | Description - Shelves cabs & closet |
| Living Room | 18.00 x 17.00 | Main | Description - Wet bar-built ins slider |
| Primary Bathroom | 15.00 x 15.00 | Main | Description - Jetted tub, bidet |
| Primary Bedroom | 17.00 x 16.00 | Main | Description - Tile flr slider to lanai |
Exterior Features
13 items
- Construction Details
- Stucco
- Exterior
- Courtyard, Fire Pit, Outdoor Kitchen
- Fencing
- Full, Vinyl
- Lot Features
- Cleared, Sprinklers In Front, Sprinklers In Rear
- Other Structures
- Other
- Patio And Porch
- Covered, Deck, Front Porch, Porch, Screened
- Pool Features
- Heated, In Ground, Fenced, Gas Heat, Screen Enclosure, Solar Heat
- Road Frontage
- Private Road
- Roof
- Shingle
- Spa
- Yes
- Spa Features
- Heated, In Ground, Private
- View
- Pool, Trees/Woods
- Waterview
- Pool, Trees/Woods
Community Features
6 items
- Association Amenities
- Gated, Other
- Association Fee
- $200.0
- Association Fee Frequency
- Monthly
- MLS Area
- 45 - Ormond N of 40, W of US1, E of 95
- Financing Terms Available
- Cash, Conventional
- Roads
- Asphalt, Paved
Location
15 Broadriver Road, Ormond Beach, FL 32174 · 45 - Ormond N of 40, W of US1, E of 95


Neighborhood & Commute
ZIP Code 32174
- Median household income
- $69,903
- Income per person
- $39,421
- Households
- 24,830
- Average household size
- 2.18
- Median age
- 52.7
Source: Walk Score.
Disclosure: Community information and market data powered by Constellation Data Labs. Information is deemed reliable but not guaranteed.
Schools
- Elementary School
- Pine Trail
- Middle School
- Ormond Beach
- High School
- Seabreeze
Price & Status History
- Listing updated with changes from the MLS®
- Status changed to Closed
- Price changed to $1,298,000
Friends & Family
Similar Homes
For sale in Ormond Beach, single family residence, within 20% of this price.
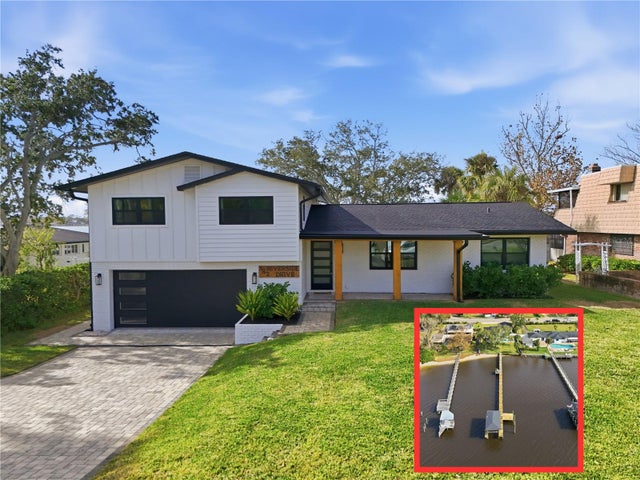 $1,200,000Single Family Residence SoldSold4Beds4Total Baths2,428Sqft382 RIVERSIDE DRIVEORMOND BEACH, FL 32176RIVERSIDE PARK Subdivision
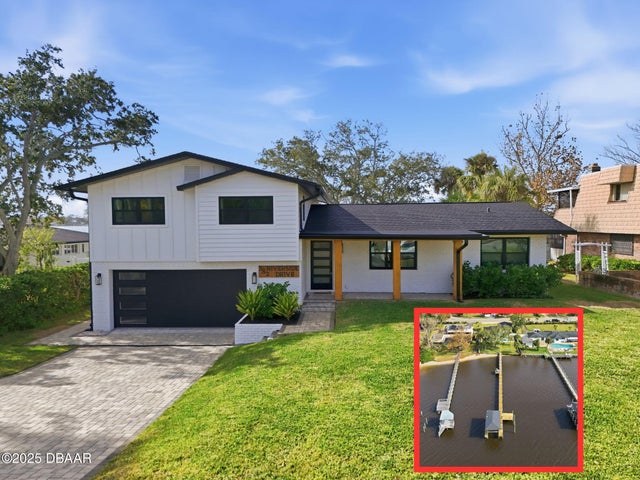 $1,200,000Single Family Residence SoldSold4Beds4Total Baths2,428Sqft382 Riverside DriveOrmond Beach, FL 32176Riverside On The Park Condo Subdivision
 $1,250,000Single Family Residence SoldSold4Beds4Total Baths3,411Sqft1020 Sudbury LaneOrmond Beach, FL 32174Plantation Bay Subdivision
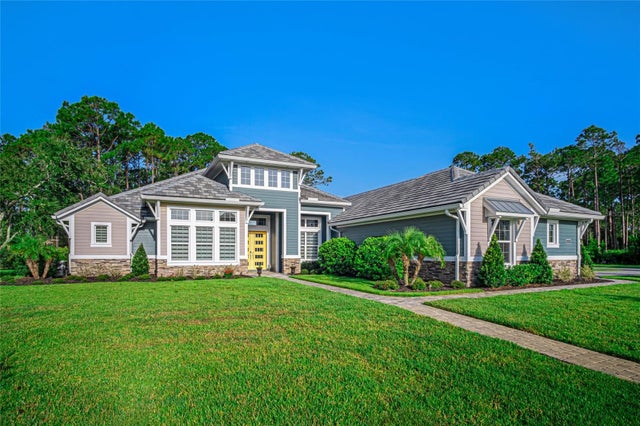 $1,250,000Single Family Residence SoldSold4Beds4Total Baths3,411Sqft1020 SUDBURY LANEORMOND BEACH, FL 32174PLANTATION BAY SEC 1D-V UN 4 Subdivision