

SoldSingle Family ResidenceSold
300 River Bluff Drive
Ormond Beach, FL 32174
$560,000
- 4Beds
- 6Baths4 full, 2 half
- 3,457Sq Ft
- $162Per Sq Ft
- 3Acres
- 1980Built
- Subdivision
- Tomoka Oaks
- County
- Volusia
- MLS®
- 1215745
Overview
PRICE DROP on this Wonderful custom build 4bed/3.5 bath home in Ormond Beach situated high on the bluff overlooking almost 3 acres backing to the Tomoka River in the desirable Tomoka Oaks subdivision! New features include all new LVP flooring on the main level, New Roof & New windows! Unique floorplan allows for formal dining & living & huge family room open to eat in kitchen. Fireplace and custom built-ins are the focal point of the family room w/french doors leading to outside covered lanai. Kitchen features-granite counters, wood cabinetry, pullouts/spice racks, glass fronts, coffee bar, wetbar & plenty of storage. Upstairs features 2 ensuite bedrooms & 2 guest bedrooms. Primary suite is fabulous w/soaring ceilings, hardwood floors, fireplace, private balcony, and huge custom closet and even a private 3rd floor office/gym. Primary bathroom dual vanities, large soaking tub, walk in shower & private water closet. Secondary ensuite bedroom is perfect for guests w/private balcony. Guest bedrooms share a jack & jill bath and have all new carpeting. Exterior features-a large covered lanai perfect for entertaining outdoors and enjoying the wooded privacy of the property. 2 Car side entry garage w/plenty of extra parking -concrete pad for boat/rv or utility trailer. Inside laundry. Plenty of room to roam in this home! Great separation of space, loaded with storage and ready to move in! Backing to super private lush preserve which leads to the Tomoka River where with proper permitting it is possible to build a walkway and dock to enjoy the river. There is also room for pool or backyard putting green or deck for entertaining. Tomoka Oaks is located in the heart of Ormond Beach and has a voluntary HOA with no HOA restrictions other than the city of Ormond Beach restrictions. Close proximity to parks, recreation, shopping, Publix and several eateries. Just minutes to the beach,PICTONA-Pickleball, Outlet mall, highways, medical, airport and racetrack. Some photos have been virtually staged with furnishings.
Listing Snapshot
- Price
- $560,000
- Days On Site
- N/A
- Bedrooms
- 4
- Inside Area (SqFt)
- 3,457 sqft
- Total Baths
- 6
- Full Baths
- 4
- Partial Baths
- 2
- Lot Size
- 3 Acres
- Year Built
- 1980
- MLS® Number
- 1215745
- Status
- Sold
- Property Tax
- $7,453.34 (2024)
- HOA/Condo/Coop Fees
- N/A
- Sq Ft Source
- Public Records
Property Details
General Features
17 items
- Acres
- 3
- Additional Property Use
- Residential, Single Family
- Attached Garage
- Yes
- Direction Faces
- East
- Foundation
- Slab
- Garage
- Yes
- Garage Spaces
- 2
- Levels
- Two
- Parking
- Additional Parking, Attached, Garage, RV Access/Parking
- Pets
- Yes
- Property Condition
- Updated/Remodeled
- Property Sub Type
- Single Family Residence
- Sewer
- Public Sewer
- SqFt Total
- 4,618
- Style
- Traditional
- Utilities
- Electricity Connected, Sewer Connected, Water Connected
- Water Source
- Public
Interior Features
17 items
- Appliances
- Refrigerator, Microwave, Electric Cooktop, Double Oven, Dishwasher
- Cooling
- Ceiling Fan(s), Central Air
- Fireplace
- Yes
- Fireplace Features
- Wood Burning
- Fireplaces
- 2
- Flooring
- Hardwood, Carpet, Vinyl, Wood
- Furnished
- Unfurnished
- Heating
- Central
- Interior
- Built-in Features, Ceiling Fan(s), Eat-in Kitchen, Entrance Foyer, Open Floorplan, Walk-In Closet(s), Wet Bar
- Laundry Features
- In Basement, Electric Dryer Hookup, Lower Level, Washer Hookup
Rooms
| Room | Dimensions | Level | Features |
|---|---|---|---|
| Bedroom 1 | 21.00 x 15.00 | Upper | |
| Bedroom 2 | 17.00 x 15.00 | Upper | |
| Bedroom 3 | 13.00 x 13.00 | Upper | |
| Bedroom 4 | 13.00 x 12.00 | Upper | |
| Dining Room | 13.00 x 11.00 | Main | |
| Kitchen | 19.00 x 13.00 | Main | |
| Living Room | 19.00 x 13.00 | Main |
Exterior Features
9 items
- Construction Details
- Brick, Frame, Vinyl Siding
- Exterior
- Balcony, Other
- Lot Features
- Many Trees, Wooded, Waterfront
- Patio And Porch
- Covered, Patio
- Roof
- Shingle
- View
- Trees/Woods
- Waterfront
- Yes
- Waterfront Features
- River Front
- Waterview
- Trees/Woods
Community Features
3 items
- MLS Area
- 45 - Ormond N of 40, W of US1, E of 95
- Financing Terms Available
- Cash, Conventional, FHA, VA Loan
- Roads
- Asphalt
Location
300 River Bluff Drive, Ormond Beach, FL 32174 · 45 - Ormond N of 40, W of US1, E of 95


Neighborhood & Commute
ZIP Code 32174
- Median household income
- $69,903
- Income per person
- $39,421
- Households
- 24,830
- Average household size
- 2.18
- Median age
- 52.7
Source: Walk Score.
Disclosure: Community information and market data powered by Constellation Data Labs. Information is deemed reliable but not guaranteed.
Schools
- High School
- Seabreeze
Price & Status History
- Listing updated with changes from the MLS®
- Status changed to Closed
- Price changed to $639,900
Friends & Family
Similar Homes
For sale in Ormond Beach, single family residence, within 20% of this price.
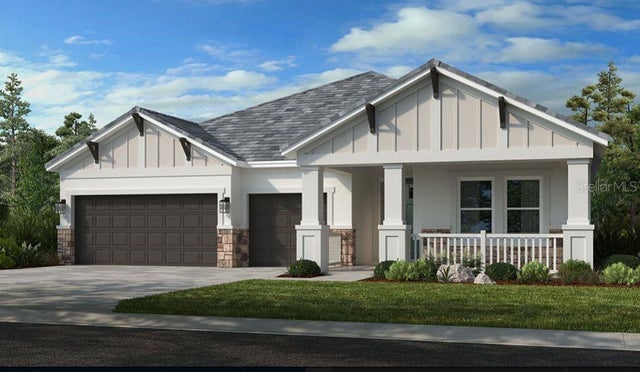 $575,000Single Family Residence SoldSold4Beds4Total Baths2,721Sqft2986 ARRANMORE DRIVEORMOND BEACH, FL 32174WINDCHASE AT HALIFAX PLANTATION Subdivision
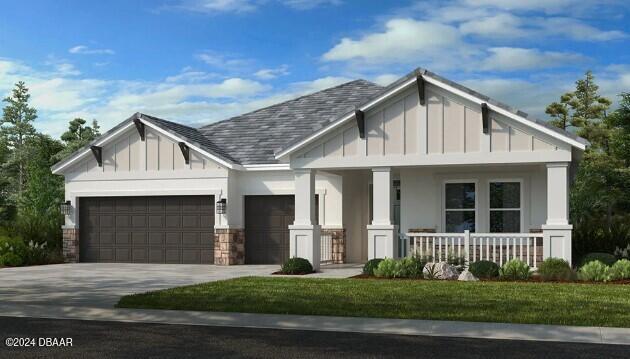 $575,000Single Family Residence SoldSold4Beds4Total Baths2,721Sqft2986 Arranmore DriveOrmond Beach, FL 32174Halifax Subdivision
 $600,000Single Family Residence SoldSold7Beds5Total Baths4,749Sqft18 Foxfords ChaseOrmond Beach, FL 32174Hunters Ridge Subdivision
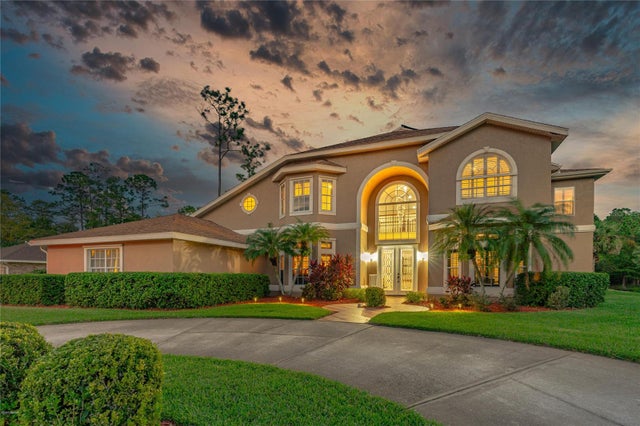 $600,000Single Family Residence SoldSold5Beds5Total Baths4,749Sqft18 FOXFORDSORMOND BEACH, FL 32174SHADOW CROSSINGS UNIT 02 HUNTERS RIDGE PH 01 Subdivision