

SoldSingle Family ResidenceSold
2975 Arranmore Drive
Ormond Beach, FL 32174
$604,000
- 4Beds
- 4Baths3 full, 1 half
- 2,748Sq Ft
- $220Per Sq Ft
- 0.27Acres
- 2025Built
- Subdivision
- Windchase At Halifax Plantation
- County
- Volusia
- MLS®
- O6272160
Overview
MLS#O6272160 New Construction - Ready Now! The Sunset at Windchase at Halifax Plantation, offers 2,749 square feet of thoughtfully designed living space, featuring 4 bedrooms, 3.5 bathrooms, a study, and a 3-car garage. With its stunning curb appeal, the home welcomes you through an inviting foyer that leads to three secondary bedrooms and a full bathroom, including one bedroom with its own private bath. The foyer opens into a spacious gathering room, seamlessly connected to the designer kitchen with a large island, perfect for entertaining. The gathering room extends to a generous covered lanai, ideal for outdoor living. The private primary suite, located at the back of the home, boasts two walk-in closets, dual vanity areas, a garden tub, and a separate shower for a luxurious retreat. Structural options include: study, gourmet kitchen, bedroom 2 bath.
Listing Snapshot
- Price
- $604,000
- Days On Site
- N/A
- Bedrooms
- 4
- Inside Area (SqFt)
- 2,748 sqft
- Total Baths
- 4
- Full Baths
- 3
- Partial Baths
- 1
- Lot Size
- 0.27 Acres
- Year Built
- 2025
- MLS® Number
- O6272160
- Status
- Sold
- Property Tax
- N/A
- HOA/Condo/Coop Fees
- $185 monthly
- Sq Ft Source
- Builder
Property Details
General Features
16 items
- Acres
- 0.27
- Attached Garage
- Yes
- Direction Faces
- West
- Foundation
- Slab
- Garage
- Yes
- Garage Spaces
- 3
- Home Warranty
- Yes
- Levels
- One
- Parking
- Driveway, Garage Door Opener, Attached
- Pets
- Yes
- Property Condition
- New Construction
- Property Sub Type
- Single Family Residence
- Sewer
- Public Sewer
- SqFt Total
- 2,900
- Water Source
- Public
- Zoning
- R
Interior Features
14 items
- Appliances
- Cooktop, Dishwasher, Disposal, Electric Water Heater, Exhaust Fan, Microwave
- Cooling
- Central Air
- Flooring
- Carpet, Tile
- Heating
- Electric, Heat Pump
- Interior
- High Ceilings, Open Floorplan, Tray Ceiling(s)
- Laundry Features
- Inside, Laundry Room
Rooms
| Room | Dimensions | Level | Features |
|---|---|---|---|
| Bedroom 2 | 14x12 | First | |
| Bedroom 3 | 12x11 | First | |
| Bedroom 4 | 12x11 | First | |
| Den | 11x11 | First | |
| Dining Room | 8x5 | First | |
| Great Room | 20x18 | First | |
| Kitchen | First | ||
| Master Bedroom | 16x15 | First |
Exterior Features
5 items
- Construction Details
- Block
- Lot Features
- Greenbelt
- Roof
- Slate
- View
- Park/Greenbelt
- Waterview
- Park/Greenbelt
Community Features
11 items
- Association Amenities
- Gated, Golf Course
- Association Fee
- $120.0
- Association Fee Frequency
- Monthly
- Additional Association Fee
- $65.0
- Additional Association Fee Frequency
- Monthly
- Community Features
- Clubhouse, Park, Tennis Court(s)
- MLS Area
- 32174 - Ormond Beach
- Township
- 13
- Horse Property
- None
- Financing Terms Available
- Cash, Conventional, FHA, VA Loan
- Roads
- Paved
Location
2975 Arranmore Drive, Ormond Beach, FL 32174 · 32174 - Ormond Beach


Neighborhood & Commute
ZIP Code 32174
- Median household income
- $69,903
- Income per person
- $39,421
- Households
- 24,830
- Average household size
- 2.18
- Median age
- 52.7
Source: Walk Score.
Disclosure: Community information and market data powered by Constellation Data Labs. Information is deemed reliable but not guaranteed.
Price & Status History
- Listing updated with changes from the MLS®
- Status changed to Closed
- Price changed to $764,000
Friends & Family
Similar Homes
For sale in Ormond Beach, single family residence, within 20% of this price.
 $600,000Single Family Residence SoldSold7Beds5Total Baths4,749Sqft18 Foxfords ChaseOrmond Beach, FL 32174Hunters Ridge Subdivision
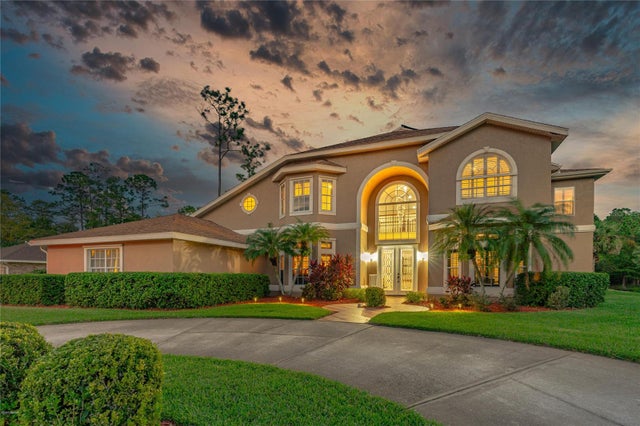 $600,000Single Family Residence SoldSold5Beds5Total Baths4,749Sqft18 FOXFORDSORMOND BEACH, FL 32174SHADOW CROSSINGS UNIT 02 HUNTERS RIDGE PH 01 Subdivision
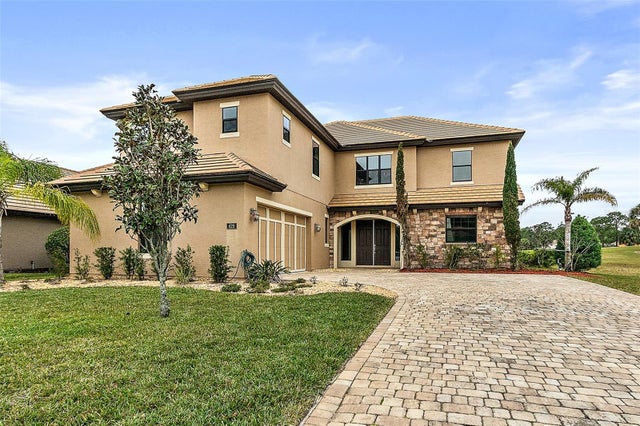 $625,000Single Family Residence SoldSold5Beds4Total Baths3,629Sqft629 WOODBRIDGE DRIVEORMOND BEACH, FL 32174PLANTATION BAY 2A-F UN 4 Subdivision
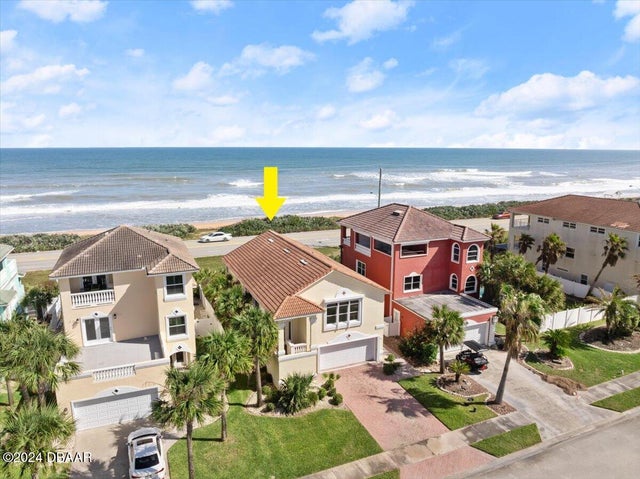 $675,000Single Family Residence SoldSold3Beds4Total Baths2,032Sqft184 Coquina Key DriveOrmond Beach, FL 32176Coquina Key Subdivision