

SoldSingle Family ResidenceSold
18 Foxfords
Ormond Beach, FL 32174
$600,000
- 5Beds
- 5Baths4 full, 1 half
- 4,749Sq Ft
- $126Per Sq Ft
- 0.45Acres
- 1994Built
- Subdivision
- Shadow Crossings Unit 02 Hunters Ridge Ph 01
- County
- Volusia
- MLS®
- V4942758
Overview
Get ready to take lifestyle to the next level! This spacious 6 bedroom, 4 .5 bath, plus bonus room, office & GUEST HOUSE is STUNNING & offers privacy and side water views. Located in desirable Hunter's Ridge, this home boasts over 4,700 of living square feet, a newer roof, its own workout room and large screened pool patio area for relaxing or hosting events. Breathtaking entrance opens to vaulted ceilings complimented by a gorgeous chandelier & open floor plan with ample dining & living space. The 31 x 16 Primary bedroom, located on the first floor, has its own gas fireplace & the adjoining bathroom is complete with jetted tub, shower & large closet. Living room also has fireplace and wet bar overlooking the pool & patio. The second floor has 4 bedrooms, bonus room & 2 baths plus porch overlooking the pool. The guest house is located in the pool area and has a bath/shower and kitchenette. The oversized garage rounds out this amazing
home. Hunter's Ridge community features a clubhouse, pool, tennis courts and playground. Come take a look today and be prepared to be wowed!
*Room sizes are approximate; all information obtained from tax rolls and is intended to be accurate but can not be guaranteed.
Listing Snapshot
- Price
- $600,000
- Days On Site
- N/A
- Bedrooms
- 5
- Inside Area (SqFt)
- 4,749 sqft
- Total Baths
- 5
- Full Baths
- 4
- Partial Baths
- 1
- Lot Size
- 0.45 Acres
- Year Built
- 1994
- MLS® Number
- V4942758
- Status
- Sold
- Property Tax
- $7,471 (2024)
- HOA/Condo/Coop Fees
- $78.33 monthly
- Sq Ft Source
- Public Records
Property Details
General Features
17 items
- Acres
- 0.45
- Attached Garage
- Yes
- Direction Faces
- South
- Foundation
- Block, Slab
- Garage
- Yes
- Garage Spaces
- 2
- Levels
- Two
- Parking
- Attached
- Pets
- Cats OK, Dogs OK, Yes
- Property Sub Type
- Single Family Residence
- Security
- Smoke Detector(s)
- Sewer
- Public Sewer
- SqFt Total
- 6,709
- Style
- Contemporary, Other
- Utilities
- Cable Available, Cable Connected, Electricity Available, Electricity Connected, Sewer Available, Sewer Connected, Water Available, Water Connected
- Water Source
- Public
- Zoning
- SF
Interior Features
18 items
- Appliances
- Cooktop, Dishwasher, Disposal, Microwave, Refrigerator
- Cooling
- Central Air
- Fireplace
- Yes
- Fireplace Features
- Gas
- Flooring
- Carpet, Tile
- Heating
- Central, Electric
- Interior
- Vaulted Ceiling(s), Walk-In Closet(s), Wet Bar
- Laundry Features
- Electric Dryer Hookup, Washer Hookup
Rooms
| Room | Dimensions | Level | Features |
|---|---|---|---|
| Balcony/Porch/Lanai | 27x15 | First | |
| Bedroom 2 | 17x12 | Upper | |
| Bedroom 3 | 12x11 | Upper | |
| Bedroom 4 | 14x13 | Upper | |
| Dining Room | 17x13 | First | |
| Family Room | 13x12 | First | |
| Kitchen | 16x13 | First | |
| Living Room | 27x16 | First | |
| Master Bedroom | 31x16 | First | |
| Utility Room | 12x9 | First |
Exterior Features
13 items
- Construction Details
- Block, Concrete, Stucco
- Exterior
- Balcony, Other, Outdoor Kitchen
- Fencing
- Fenced
- Lot Features
- Waterfront
- Other Structures
- Guest House
- Patio And Porch
- Deck, Front Porch, Patio, Porch, Rear Porch, Screened
- Pool Features
- In Ground, Screen Enclosure, Private
- Private Pool
- Yes
- Roof
- Shingle
- View
- Pond, Water
- Waterfront
- Yes
- Waterfront Features
- Pond
- Waterview
- Pond, Water
Community Features
6 items
- Association Fee
- $235.0
- Association Fee Frequency
- Quarterly
- MLS Area
- 32174 - Ormond Beach
- Township
- 14
- Financing Terms Available
- Cash, Conventional
- Roads
- Paved
Location
18 Foxfords, Ormond Beach, FL 32174 · 32174 - Ormond Beach


Neighborhood & Commute
ZIP Code 32174
- Median household income
- $69,903
- Income per person
- $39,421
- Households
- 24,830
- Average household size
- 2.18
- Median age
- 52.7
Source: Walk Score.
Disclosure: Community information and market data powered by Constellation Data Labs. Information is deemed reliable but not guaranteed.
Price & Status History
- Listing updated with changes from the MLS®
- Status changed to Closed
Friends & Family
Similar Homes
For sale in Ormond Beach, single family residence, within 20% of this price.
 $600,000Single Family Residence SoldSold7Beds5Total Baths4,749Sqft18 Foxfords ChaseOrmond Beach, FL 32174Hunters Ridge Subdivision
 $604,000Single Family Residence SoldSold4Beds4Total Baths2,748Sqft2975 ARRANMORE DRIVEORMOND BEACH, FL 32174WINDCHASE AT HALIFAX PLANTATION Subdivision
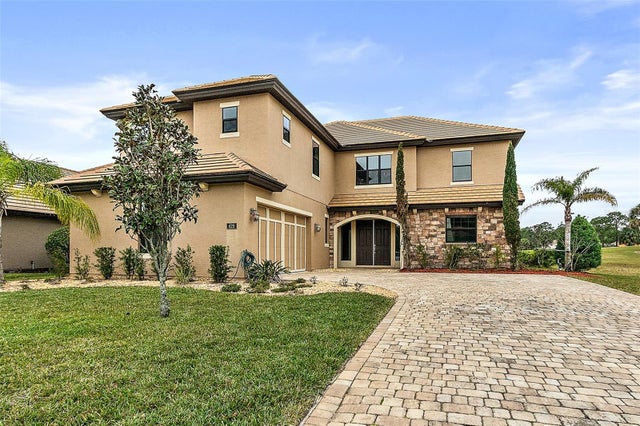 $625,000Single Family Residence SoldSold5Beds4Total Baths3,629Sqft629 WOODBRIDGE DRIVEORMOND BEACH, FL 32174PLANTATION BAY 2A-F UN 4 Subdivision
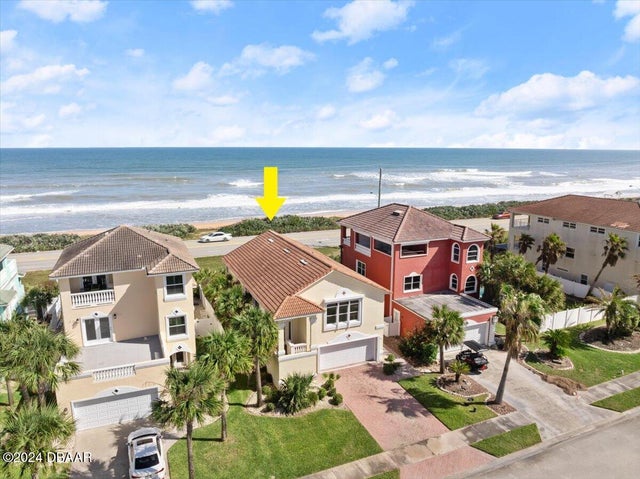 $675,000Single Family Residence SoldSold3Beds4Total Baths2,032Sqft184 Coquina Key DriveOrmond Beach, FL 32176Coquina Key Subdivision