

SoldSingle Family ResidenceSold
4 Lake Vista Way
Ormond Beach, FL 32174
$875,000
- 4Beds
- 4Baths3 full, 1 half
- 3,774Sq Ft
- $232Per Sq Ft
- 0.46Acres
- 1987Built
- Subdivision
- Breakaway Trails
- County
- Volusia
- MLS®
- 1207810
Overview
This unique estate home in the sought-after Breakaway Trails community is a rare find. Boasting 4 spacious bedrooms and 3.5 luxurious baths, it sits on a large corner lot and offers exceptional craftsmanship and character. Recently remodeled, this custom-built residence is filled with upgrades and distinctive features that set it apart. Upon entering, you'll be welcomed by a spacious living room featuring a floor-to-ceiling brick fireplace, custom hardwood flooring throughout, soaring coffered ceilings, and a stunning oak staircase leading to the unique second level. The owner's suite is conveniently located on the first floor, along with a connected office or bonus room, perfect for work or relaxation. The master bathroom exudes a spa-like ambiance, with its centerpiece being a visually stunning and therapeutic custom copper soaking tub, renowned for its health benefits. The kitchen is a chef's dream, equipped with two JennAir cooktops, two large sinks, and stainless steel Kitchen The chef's kitchen is equipped with high-end appliances and finishes, making it a dream for any culinary enthusiast. Step outside to a backyard oasis that includes a large pool area, koi pond, and ample space for outdoor living and entertaining.
The Breakaway Trails community offers an array of amenities, including a community pool, clubhouse, tennis court, and manned security, making it a great place for both relaxation and recreation. Storage space is abundant throughout the home, ensuring that everything has its place. With all the high-quality upgrades, luxurious finishes, and an incredible location, this home is truly one of a kind.
Listing Snapshot
- Price
- $875,000
- Days On Site
- N/A
- Bedrooms
- 4
- Inside Area (SqFt)
- 3,774 sqft
- Total Baths
- 4
- Full Baths
- 3
- Partial Baths
- 1
- Lot Size
- 0.46 Acres
- Year Built
- 1987
- MLS® Number
- 1207810
- Status
- Sold
- Property Tax
- $4,811 (2024)
- HOA/Condo/Coop Fees
- $143.33 monthly
- Sq Ft Source
- Public Records
Property Details
General Features
18 items
- Acres
- 0.46
- Additional Property Use
- Residential, Single Family
- Direction Faces
- East
- Foundation
- Slab
- Garage
- Yes
- Garage Spaces
- 2
- Levels
- Two
- Parking
- Circular Driveway, Garage, Garage Door Opener
- Pets
- Cats OK, Dogs OK
- Property Condition
- Updated/Remodeled
- Property Sub Type
- Single Family Residence
- Security
- Gated with Guard, Security Gate
- Sewer
- Public Sewer
- SqFt Total
- 4,722
- Style
- Traditional, Other
- Utilities
- Cable Available, Electricity Available, Electricity Connected, Sewer Available, Sewer Connected, Water Available, Water Connected
- Water Source
- Public
- Zoning
- Single Family
Interior Features
18 items
- Appliances
- Washer, Trash Compactor, Refrigerator, Microwave, Ice Maker, Electric Oven, Electric Cooktop, Dryer, Double Oven, Disposal, Dishwasher
- Cooling
- Ceiling Fan(s), Central Air, Electric
- Fireplace
- Yes
- Fireplace Features
- Electric, Wood Burning
- Fireplaces
- 2
- Flooring
- Hardwood, Carpet, Tile, Wood
- Furnished
- Unfurnished
- Heating
- Central, Electric
- Interior
- Breakfast Bar, Built-in Features, Ceiling Fan(s), Eat-in Kitchen, Elevator, Entrance Foyer, Kitchen Island, Open Floorplan, Pantry, Vaulted Ceiling(s), Walk-In Closet(s), Wet Bar
- Laundry Features
- In Unit
- Spa
- Yes
Rooms
| Room | Dimensions | Level | Features |
|---|---|---|---|
| Bedroom 1 | 19.00 x 17.00 | Main | |
| Bedroom 2 | 17.00 x 13.00 | Upper | |
| Bedroom 3 | 18.00 x 17.00 | Upper | |
| Bedroom 4 | 17.00 x 15.00 | Upper | |
| Dining Room | 13.00 x 13.00 | Main | |
| Kitchen | 19.00 x 17.00 | Main | |
| Living Room | 35.00 x 19.00 | Main |
Exterior Features
12 items
- Construction Details
- Brick, Stone Veneer, Stucco
- Exterior
- Balcony
- Fencing
- Wood
- Lot Features
- Corner Lot
- Patio And Porch
- Covered, Front Porch, Porch, Rear Porch, Screened
- Pool Features
- In Ground, Screen Enclosure
- Road Frontage
- City Street
- Roof
- Shingle
- Spa
- Yes
- Spa Features
- Community, In Ground, Private
- View
- Pond, Pool
- Waterview
- Pond, Pool
Community Features
6 items
- Association Amenities
- Basketball Court, Clubhouse, Gated, Jogging Path, Maintenance Grounds, Park, Playground, Pool, Security, Tennis Court(s)
- Association Fee
- $430.0
- Association Fee Frequency
- Quarterly
- MLS Area
- 48 - Ormond Beach W of 95, N of 40
- Financing Terms Available
- Cash, Conventional
- Roads
- Paved
Location
4 Lake Vista Way, Ormond Beach, FL 32174 · 48 - Ormond Beach W of 95, N of 40


Neighborhood & Commute
ZIP Code 32174
- Median household income
- $69,903
- Income per person
- $39,421
- Households
- 24,830
- Average household size
- 2.18
- Median age
- 52.7
Source: Walk Score.
Disclosure: Community information and market data powered by Constellation Data Labs. Information is deemed reliable but not guaranteed.
Schools
- Elementary School
- Pathways
- Middle School
- Hinson
- High School
- Mainland
Price & Status History
- Listing updated with changes from the MLS®
- Status changed to Closed
- Price changed to $950,000
Friends & Family
Similar Homes
For sale in Ormond Beach, single family residence, within 20% of this price.
 $955,000Single Family Residence SoldSold5Beds3Total Baths3,000Sqft540 LEEWAY TRAILORMOND BEACH, FL 32174DURRANCE ACRES Subdivision
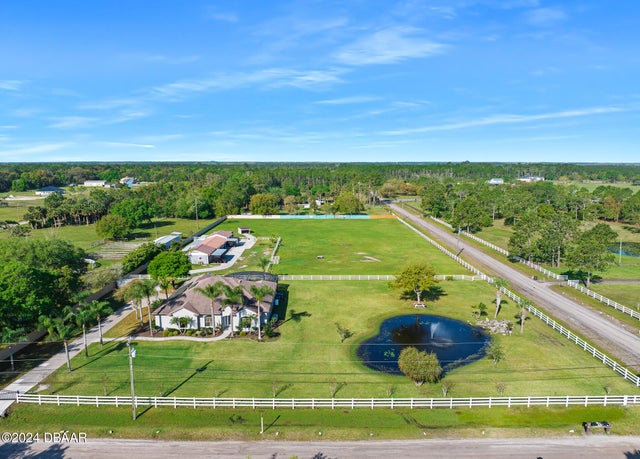 $955,000Single Family Residence SoldSold5Beds3Total Baths3,000Sqft540 Leeway TrailOrmond Beach, FL 32174Not In Subdivision Subdivision
 $975,000Single Family Residence SoldSold3Beds2Total Baths1,380Sqft8 Ocean DriveOrmond Beach, FL 32176Obyrne Subdivision
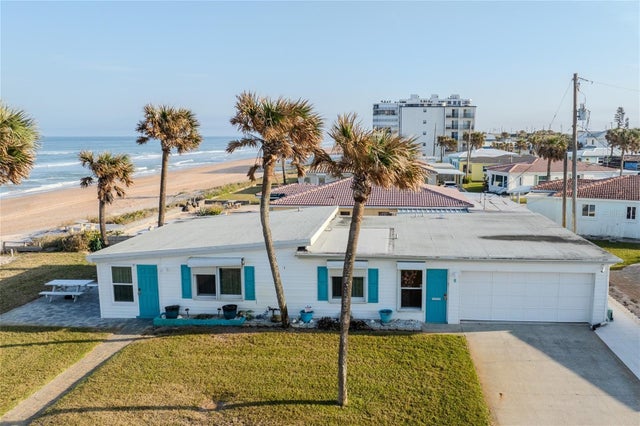 $975,000Single Family Residence SoldSold3Beds2Total Baths1,380Sqft8 OCEAN DRIVEORMOND BEACH, FL 32176O BYRNE Subdivision