

SoldSingle Family ResidenceSold
15 Fernery Trail
Ormond Beach, FL 32174
$520,000
- 3Beds
- 2Baths2 full
- 2,605Sq Ft
- $200Per Sq Ft
- 0.47Acres
- 1992Built
- Subdivision
- Whispering Oaks
- County
- Volusia
- MLS®
- 1203037
Overview
Find this hidden treasure in the heart of Ormond Beach. This 2500+ square foot 3 /2 pool home on a .41 acre lot situated at the base of the cul de sac in the quaint community of Whispering Oaks. You'll love your privacy as this home backs to woods and is surrounded by nature. You're a mere 4 miles away from beach access east and 4 miles to I-95 to the west. This dream come true is a perfect combination of home AND location! A nominal $300 HOA fee paid annually gives this neighborhood a great bang for the buck over so many other nearby communities with their exorbitant HOA fees. This terrific split plan boasts a large primary suite where the bathroom has a soaking tub, stand up shower, dual sinks and two walk in closets. The other two bedrooms are also sized generously with bigger closets no longer found in the assembly lines of the newer builds you may see. This home offers an open concept kitchen space with an island and generous nook. A small workstation off to the side is another great perk. There's a formal dining room and two separate spacious living areas one of which has a gas fireplace (albeit never used). With the potential for a wet bar (there is plumbing there but no sink currently connected), this home is super for entertaining! It is not only roomy in sq footage but it has a variety of high ceilings throughout adding to the feeling of grandiosity! Skylights can be found in the kitchen and in the bonus space making the home bright and airy. The bonus room has built in shelving and can be used as an office, craft room or other unique use. The inside laundry/mudroom is sizeable with an abundance of cabinetry for storage. Out back, you don't want to miss out on the screened in pool with water feature surrounded by pavers and attached lanai under full covering. Choose accessing the pool via the French doors from the primary bedroom, the kitchen nook or through the guest bathroom door which exits straight to the pool deck. Soak up the sun in complete privacy! So private you can enjoy wearing only your birthday suit! Parking is a breeze with an oversized 2 car garage and driveway parking that comfortably fits up to at least 6 more vehicles. Above garage attic storage with drop down steps for easy access is another plus! With a new roof and hot water in 2023 and HVAC blower in 2022, you will have a while before you need to worry about any of those big-ticket items. For you and your family, you'll have everything you need nestled away in your own safe haven while still being so close to schools, shopping, golf and places of worship. Just beyond the home's parameters, there is a path that allows for quick walking ease to Central Park which is a popular location in Ormond used for exercise, exploring nature or fishing opportunities. Schedule a showing today and make this your new home tomorrow! Information considered accurate but not guaranteed.
Listing Snapshot
- Price
- $520,000
- Days On Site
- N/A
- Bedrooms
- 3
- Inside Area (SqFt)
- 2,605 sqft
- Total Baths
- 2
- Full Baths
- 2
- Partial Baths
- 0
- Lot Size
- 0.47 Acres
- Year Built
- 1992
- MLS® Number
- 1203037
- Status
- Sold
- Property Tax
- $2,592 (2023)
- HOA/Condo/Coop Fees
- $25 monthly
- Sq Ft Source
- N/A
Property Details
General Features
18 items
- Acres
- 0.47
- Additional Property Use
- Residential, Single Family
- Attached Garage
- Yes
- Direction Faces
- South
- Foundation
- Slab
- Garage
- Yes
- Garage Spaces
- 2
- Levels
- One
- Parking
- Additional Parking, Attached, Garage, Garage Door Opener
- Pets
- Yes
- Property Sub Type
- Single Family Residence
- Security
- Smoke Detector(s)
- Sewer
- Public Sewer
- SqFt Total
- 3,771
- Style
- Contemporary
- Utilities
- Electricity Connected, Sewer Connected, Water Connected
- Water Source
- Public
- Zoning
- Residential
Interior Features
20 items
- Appliances
- Washer, Refrigerator, Microwave, Electric Range, Dryer, Disposal, Dishwasher
- Cooling
- Ceiling Fan(s), Central Air
- Fireplace
- Yes
- Fireplace Features
- Gas, Wood Burning
- Fireplaces
- 1
- Flooring
- Carpet, Tile, Vinyl
- Heating
- Central, Heat Pump
- Interior
- Built-in Features, Ceiling Fan(s), Entrance Foyer, His and Hers Closets, Open Floorplan, Pantry, Vaulted Ceiling(s), Walk-In Closet(s), Wet Bar
- Laundry Features
- In Unit
- Window Features
- Skylight(s)
Rooms
| Room | Dimensions | Level | Features |
|---|---|---|---|
| Bedroom 1 | 18.00 x 15.00 | Main | |
| Bedroom 2 | 14.00 x 11.00 | Main | |
| Bedroom 3 | 12.00 x 11.00 | Main | |
| Dining Room | 13.00 x 12.00 | Main | |
| Family Room | 21.00 x 21.00 | Main | |
| Kitchen | 25.00 x 15.00 | Main | |
| Living Room | 19.00 x 14.00 | Main | |
| Office | 8.00 x 6.00 | Main | |
| Utility Room | 13.00 x 6.00 | Main | Description - Mud Room |
| Workshop | 27.00 x 10.00 | Main | Description - Lanai |
Exterior Features
11 items
- Construction Details
- Block, Stucco
- Exterior
- Fire Pit
- Lot Features
- Cul-De-Sac, Irregular Lot, Many Trees, Sprinklers In Front, Sprinklers In Rear
- Other Structures
- Shed(s)
- Patio And Porch
- Covered, Porch, Rear Porch, Screened
- Pool Features
- In Ground, Screen Enclosure, Waterfall
- Road Frontage
- City Street
- Roof
- Shingle
- View
- Trees/Woods
- Waterview
- Trees/Woods
- Windows/Doors
- Skylight(s)
Community Features
5 items
- Association Fee
- $300.0
- Association Fee Frequency
- Annually
- MLS Area
- 41 - LPGA to Granada, E of Nova
- Financing Terms Available
- Cash, Conventional, FHA, VA Loan
- Roads
- Asphalt
Location
15 Fernery Trail, Ormond Beach, FL 32174 · 41 - LPGA to Granada, E of Nova


Neighborhood & Commute
ZIP Code 32174
- Median household income
- $69,903
- Income per person
- $39,421
- Households
- 24,830
- Average household size
- 2.18
- Median age
- 52.7
Source: Walk Score.
Disclosure: Community information and market data powered by Constellation Data Labs. Information is deemed reliable but not guaranteed.
Price & Status History
- Listing updated with changes from the MLS®
- Status changed to Closed
Friends & Family
Similar Homes
For sale in Ormond Beach, single family residence, within 20% of this price.
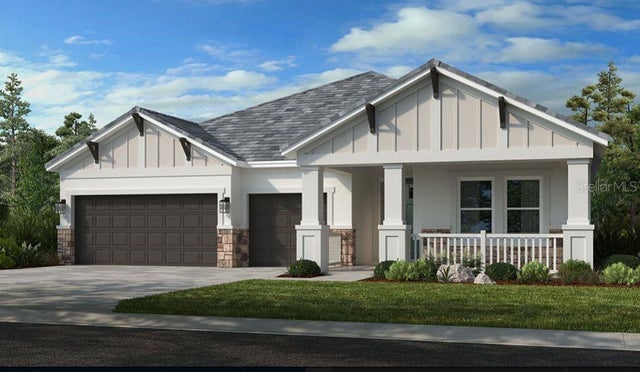 $575,000Single Family Residence SoldSold4Beds4Total Baths2,721Sqft2986 ARRANMORE DRIVEORMOND BEACH, FL 32174WINDCHASE AT HALIFAX PLANTATION Subdivision
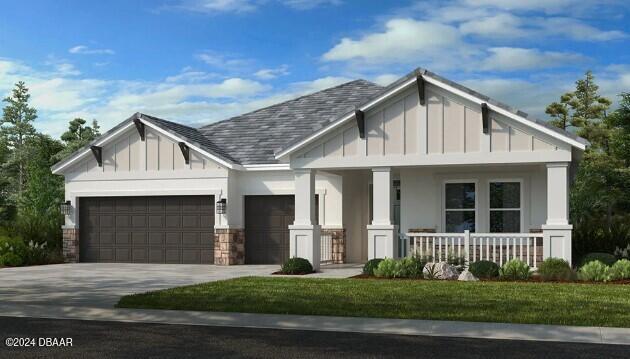 $575,000Single Family Residence SoldSold4Beds4Total Baths2,721Sqft2986 Arranmore DriveOrmond Beach, FL 32174Halifax Subdivision
 $600,000Single Family Residence SoldSold7Beds5Total Baths4,749Sqft18 Foxfords ChaseOrmond Beach, FL 32174Hunters Ridge Subdivision
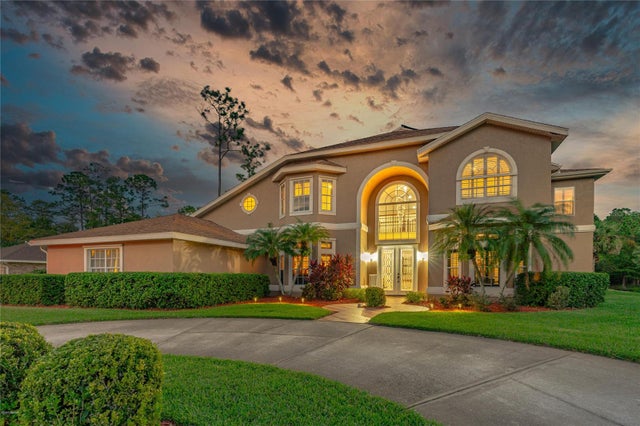 $600,000Single Family Residence SoldSold5Beds5Total Baths4,749Sqft18 FOXFORDSORMOND BEACH, FL 32174SHADOW CROSSINGS UNIT 02 HUNTERS RIDGE PH 01 Subdivision