

For SaleSingle Family ResidenceActive
2470 Pescara Court
Melbourne, FL 32940
$1,080,000
11 Days On Site
- 5Beds
- 5Baths4 full, 1 half
- 3,854Sq Ft
- $280Per Sq Ft
- 0.22Acres
- 2023Built
- Subdivision
- Reeling Park
- County
- Brevard
- MLS®
- 1091136
Overview
Discover an exceptional blend of space, style, and functionality in this impressive Viera home, where elegant finishes, a thoughtfully designed floor plan, and inviting indoor-outdoor living come together. From the moment you step inside, the welcoming foyer, tile flooring, premium carpets, soaring sense of openness, and abundant natural light create an inviting first impression. The spacious living room features an electric fireplace, setting the stage for relaxing evenings and memorable gatherings. The gourmet kitchen is truly a chef's dream, showcasing a stainless steel appliance package, gas cooktop and an impressive butler's area complete with an additional refrigerator, sink, cabinetry, generous storage, and expansive counter space for meal preparation, serving, and entertaining. The open layout connects the kitchen and dining areas, making everyday living and hosting guests effortless. The oversized main-level primary suite offers a private retreat with a spa-inspired bathroom. Three additional bedrooms on the main level are arranged in a desirable split-bedroom layout, providing flexibility and privacy for family, guests, or a home office. Upstairs, a spacious loft creates endless possibilities for a media room, game room, home office, or additional gathering space. An additional bedroom and full bathroom provide added comfort and versatility. Just off the loft, enjoy the elevated front porch overlooking the home's front approach and peaceful cul-de-sac setting. Additional highlights include a covered rear patio for outdoor relaxation and an oversized three-car garage with ample room for vehicles, storage, and hobbies. Enjoy convenient access to Addison Village Club- minutes away, offering resort-style swimming pools, a children's splash zone, lap pool, tennis courts, pickleball, bocce ball, an indoor gymnasium, outdoor fitness facilities, social spaces, and community activities. Ideally situated near Viera's shopping, dining, entertainment, and everyday conveniences, this home delivers an outstanding combination of space, comfort, and lifestyle. Schedule your private showing and experience all this exceptional property has to offer!
Listing Snapshot
- Price
- $1,080,000
- Days On Site
- 11 Days
- Bedrooms
- 5
- Inside Area (SqFt)
- 3,854 sqft
- Total Baths
- 5
- Full Baths
- 4
- Partial Baths
- 1
- Lot Size
- 0.22 Acres
- Year Built
- 2023
- MLS® Number
- 1091136
- Status
- Active
- Property Tax
- N/A
- HOA/Condo/Coop Fees
- $190.17 monthly
- Sq Ft Source
- Assessor
Property Details
General Features
16 items
- Acres
- 0.22
- Additional Property Use
- Residential
- Direction Faces
- South
- Garage
- Yes
- Garage Spaces
- 3
- Levels
- Two
- Parking
- Garage, Garage Door Opener, Guest, On Street, Other
- Pets
- Yes
- Property Sub Type
- Single Family Residence
- Sewer
- Public Sewer
- Special Circumstances
- Standard
- SqFt Total
- 5,255
- Style
- Contemporary
- Utilities
- Natural Gas Available, Cable Available, Cable Connected, Electricity Available, Electricity Connected, Natural Gas Connected, Sewer Available, Sewer Connected, Water Available, Water Connected
- Water Source
- Public
- Zoning
- Residential
Interior Features
10 items
- Appliances
- Dishwasher, Disposal, Electric Oven, Gas Cooktop, Ice Maker, Instant Hot Water, Microwave, Refrigerator
- Cooling
- Central Air, Ceiling Fan(s), Electric
- Fireplace
- Yes
- Fireplace Features
- Electric
- Fireplaces
- 1
- Flooring
- Carpet, Tile
- Furnished
- Unfurnished
- Heating
- Central, Electric, Heat Pump
- Interior
- Breakfast Bar, Built-in Features, Ceiling Fan(s), Eat-in Kitchen, Entrance Foyer, In-Law Floorplan, Kitchen Island, Open Floorplan, Smart Thermostat, Walk-In Closet(s)
- Laundry Features
- In Basement, Lower Level, Sink
Exterior Features
6 items
- Construction Details
- Block, Stucco
- Exterior
- Balcony
- Lot Features
- Cul-De-Sac, Few Trees
- Patio And Porch
- Covered, Front Porch
- Road Frontage
- City Street
- Roof
- Tile
Community Features
9 items
- Association Amenities
- Basketball Court, Clubhouse, Fitness Center, Pool, Tennis Court(s), Other
- Association Fee
- $400.0
- Association Fee Frequency
- Quarterly
- Additional Association Fee
- $682.0
- Additional Association Fee Frequency
- Annually
- Community Features
- Sidewalks, Street Lights
- MLS Area
- 217 - Viera West of I 95
- Financing Terms Available
- Cash, Conventional, FHA, VA Loan
- Roads
- Paved
Location
2470 Pescara Court, Melbourne, FL 32940 · 217 - Viera West of I 95


Neighborhood & Commute
ZIP Code 32940
- Median household income
- $103,658
- Income per person
- $53,761
- Households
- 19,868
- Average household size
- 2.30
- Median age
- 48.2
Source: Walk Score.
Disclosure: Community information and market data powered by Constellation Data Labs. Information is deemed reliable but not guaranteed.
Schools
- Elementary School
- Christa McAuliffe
- Middle School
- DeLaura
- High School
- Viera
Price & Status History
- Listing updated with changes from the MLS®
- Status changed to Active
- Listing first seen on site
Friends & Family
Similar Homes
For sale in Melbourne, single family residence, within 20% of this price.
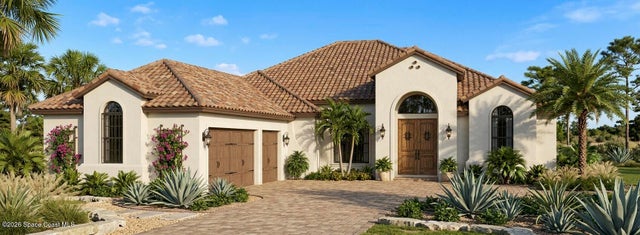 $1,088,000Single Family Residence For SaleActive4Beds3Total Baths2,820Sqft6045 Anello DriveMelbourne, FL 32940CASABELLA PHASE THREE Subdivision
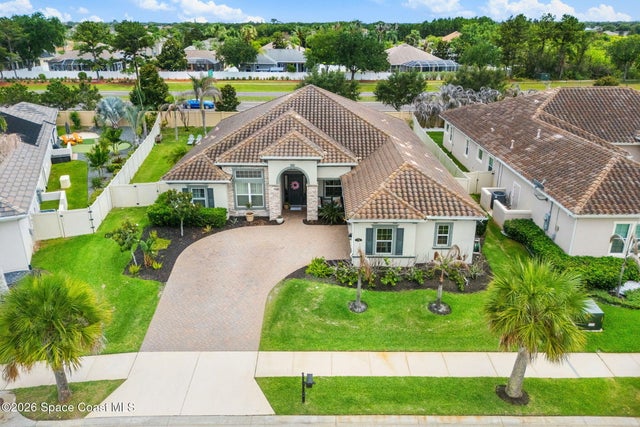 $1,090,000Single Family Residence For SaleActive4Beds3Total Baths3,298Sqft3791 Durksly DriveMelbourne, FL 32940St Andrews Manor Subdivision
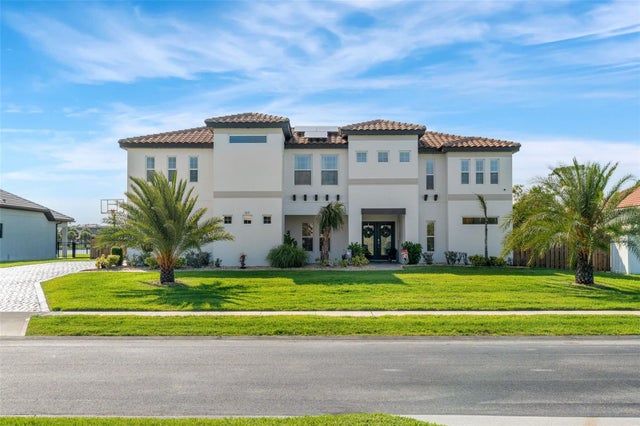 $1,100,000Single Family Residence For SaleActive6Beds3Total Baths3,970Sqft3897 PROVINCE DRIVEMELBOURNE, FL 32934WOODSHIRE PRESERVE Subdivision
 $1,100,000Single Family Residence For SaleActive6Beds3Total Baths3,970Sqft3897 Province DriveMelbourne, FL 32934Woodshire Preserve Phase I Subdivision