

For SaleSingle Family ResidenceActive
3791 Durksly Drive
Melbourne, FL 32940
$1,090,000
164 Days On Site
- 4Beds
- 3Baths3 full
- 3,298Sq Ft
- $331Per Sq Ft
- 0.26Acres
- 2016Built
- Subdivision
- St Andrews Manor
- County
- Brevard
- MLS®
- 1078463
Overview
Resort-style living meets everyday function in this beautifully designed Suntree pool home tucked inside a quiet gated community just minutes from Costco, shopping, dining & everything Viera has to offer. The backyard steals the show with a heated saltwater pool, expansive paver deck, lush landscaping & multiple lounging areas designed for entertaining and relaxing alike. A covered lanai features a full outdoor kitchen with built-in grill, sink, & beverage fridge, creating the ultimate indoor-outdoor lifestyle. Inside, soaring ceilings, wide-plank flooring & an open-concept layout connect the spacious living, dining & kitchen areas seamlessly. The flexible floorplan offers 4 bedrooms, a dedicated office, flex space, mud room & a beautifully upgraded laundry room with custom finishes. A private primary suite, guest ensuite & thoughtfully designed secondary bedrooms complete a home that balances style, comfort & functionality.
Listing Snapshot
- Price
- $1,090,000
- Days On Site
- 164 Days
- Bedrooms
- 4
- Inside Area (SqFt)
- 3,298 sqft
- Total Baths
- 3
- Full Baths
- 3
- Partial Baths
- 0
- Lot Size
- 0.26 Acres
- Year Built
- 2016
- MLS® Number
- 1078463
- Status
- Active
- Property Tax
- $7,534.05 (2025)
- HOA/Condo/Coop Fees
- $105.83 monthly
- Sq Ft Source
- Public Records
Property Details
General Features
15 items
- Acres
- 0.26
- Additional Property Use
- Residential, Single Family
- Attached Garage
- Yes
- Direction Faces
- Northwest
- Garage
- Yes
- Garage Spaces
- 2
- Levels
- One
- Parking
- Attached, Garage, Garage Door Opener
- Pets
- Yes
- Property Sub Type
- Single Family Residence
- Security
- Security Gate
- Sewer
- Public Sewer
- Special Circumstances
- Standard
- Utilities
- Natural Gas Available, Cable Available, Electricity Connected, Natural Gas Connected, Sewer Connected, Water Connected
- Water Source
- Public
Interior Features
8 items
- Appliances
- Convection Oven, Dishwasher, Disposal, Double Oven, Gas Cooktop, Microwave, Refrigerator, Tankless Water Heater
- Cooling
- Central Air, Ceiling Fan(s), Electric
- Flooring
- Carpet, Tile, Vinyl
- Furnished
- Unfurnished
- Heating
- Central, Electric
- Interior
- Ceiling Fan(s), Entrance Foyer, Kitchen Island, Open Floorplan, Pantry, Vaulted Ceiling(s), Walk-In Closet(s)
- Laundry Features
- Electric Dryer Hookup, Sink, Washer Hookup
- Spa
- Yes
Exterior Features
12 items
- Construction Details
- Concrete, Stone, Stucco
- Exterior
- Outdoor Kitchen
- Fencing
- Back Yard, Privacy, Vinyl
- Lot Features
- Few Trees
- Other Structures
- Outdoor Kitchen
- Patio And Porch
- Covered, Patio
- Pool Features
- Heated, Fenced, Gas Heat, In Ground, Salt Water, Private
- Private Pool
- Yes
- Spa
- Yes
- Spa Features
- Heated, In Ground, Private
- View
- Pool
- Waterview
- Pool
Community Features
8 items
- Association Amenities
- Gated, Maintenance Grounds
- Association Fee
- $1270.0
- Association Fee Frequency
- Annually
- Additional Association Fee
- $1270.0
- Additional Association Fee Frequency
- One Time
- Community Features
- Gated, Sidewalks, Street Lights, Suburban
- MLS Area
- 218 - Suntree S of Wickham
- Financing Terms Available
- Cash, Conventional, VA Loan
Location
3791 Durksly Drive, Melbourne, FL 32940 · 218 - Suntree S of Wickham


Neighborhood & Commute
ZIP Code 32940
- Median household income
- $103,658
- Income per person
- $53,761
- Households
- 19,868
- Average household size
- 2.30
- Median age
- 48.2
Source: Walk Score.
Disclosure: Community information and market data powered by Constellation Data Labs. Information is deemed reliable but not guaranteed.
Schools
- Elementary School
- Longleaf
- Middle School
- Johnson
- High School
- Viera
Price & Status History
- Listing updated with changes from the MLS®
- Price changed to $1,090,000
- Status changed to Active
- Listing first seen on site
Friends & Family
Similar Homes
For sale in Melbourne, single family residence, within 20% of this price.
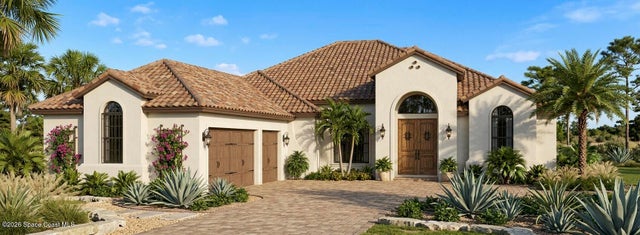 $1,088,000Single Family Residence For SaleActive4Beds3Total Baths2,820Sqft6045 Anello DriveMelbourne, FL 32940CASABELLA PHASE THREE Subdivision
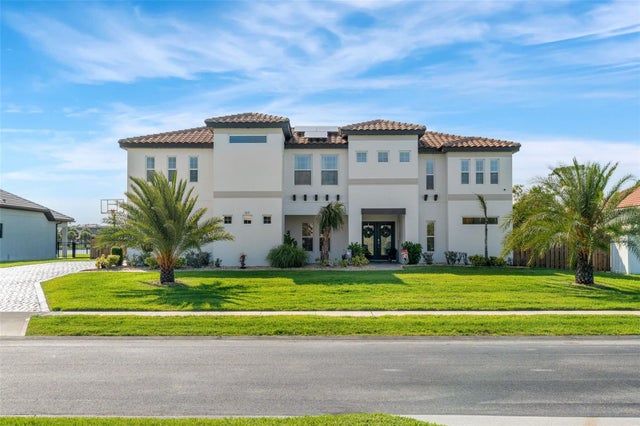 $1,100,000Single Family Residence For SaleActive6Beds3Total Baths3,970Sqft3897 PROVINCE DRIVEMELBOURNE, FL 32934WOODSHIRE PRESERVE Subdivision
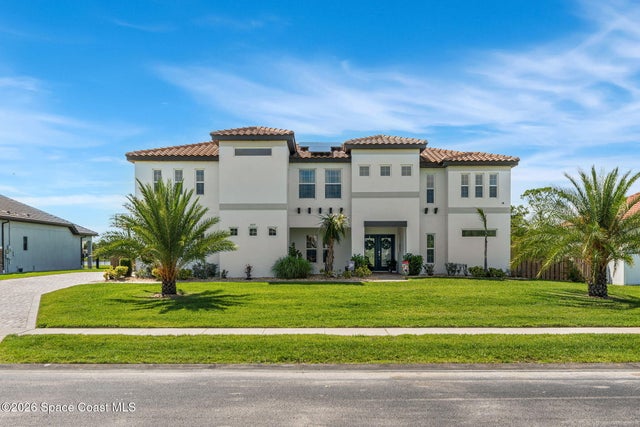 $1,100,000Single Family Residence For SaleActive6Beds3Total Baths3,970Sqft3897 Province DriveMelbourne, FL 32934Woodshire Preserve Phase I Subdivision
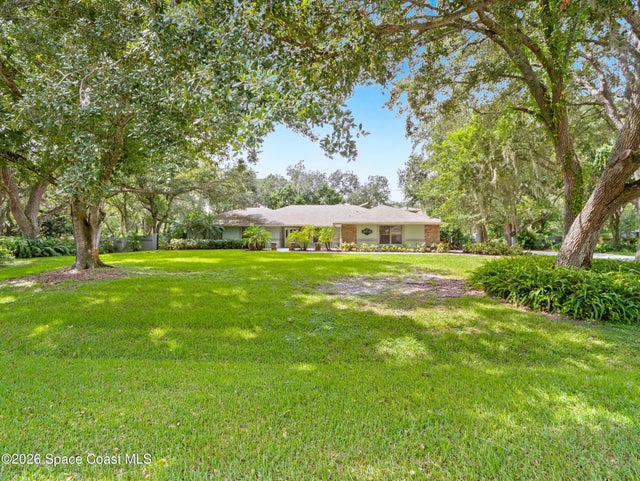 $1,100,000Single Family Residence For SaleActive5Beds5Total Baths4,556Sqft3216 Bird Song CourtMelbourne, FL 32934Willow Run Subdivision