

For SaleSingle Family ResidenceActive
5080 Sparwood Court
Melbourne, FL 32934
$1,050,000
2 Days On Site
- 4Beds
- 3Baths3 full
- 2,528Sq Ft
- $415Per Sq Ft
- 0.67Acres
- 2018Built
- Subdivision
- Woodshire Preserve Phase 2
- County
- Brevard
- MLS®
- 1091740
Overview
Ideally located in a Cul De Sac backing to a large lake, this Key West style home is immaculately maintained. Brick paver driveway under the Portico leads to a oversized 3 car garage that you can drive though and go out the other side! Dbl door entry w/glass inserts opens to a foyer area and expansive view across the great rm to the pool and lake beyond -WOW! Real hardwood flooring throughout the great rm, dining, kitchen, and 4th bedroom/office. Spectacular kitchen offers 25 white shaker style cabinets - 12 drawers - high end GE Cafe built-in oven, microwave and dishwasher. High end GE Cafe 6 burner gas cooktop with commercial grade vented SS hood, and French door refrigerator. The large island houses the sink and is finished in a deep navy color. see more The primary suite is your retreat and offers two walk in closets w/custom shelving. The spacious bedroom easily accommodates a king size bed and offers a tray ceiling with tongue and groove wood detail, crown molding, and a wall of windows looking out to the pool, lawn and lake! Primary bath offers two separate large vanities, each with 6 drawers and 2 cabinets. A large vessel tub sits atop river rock flooring; and of course a separate walk through shower with 3 shower heads. Bedrooms 2 and 3 are also large enough for a king size bed. Bedrm 3 also has a wall of windows looking out to yard and lake. Bedroom 4 is currently used as an office / sitting area; no closet. Outdoor living at its finest wit a large paver screen porch and pool area. Great summer kitchen with granite counters, built-in grill, fridge and sink! Paver walkway through backyard leads roasting marshmallows by your lakeside firepit. This is a very custom home; note the trimmed out windows with cornices above windows and doors. Tongue and groove wood ceiling treatments, whole house generator! Easy to show.
Listing Snapshot
- Price
- $1,050,000
- Days On Site
- 2 Days
- Bedrooms
- 4
- Inside Area (SqFt)
- 2,528 sqft
- Total Baths
- 3
- Full Baths
- 3
- Partial Baths
- 0
- Lot Size
- 0.67 Acres
- Year Built
- 2018
- MLS® Number
- 1091740
- Status
- Active
- Property Tax
- N/A
- HOA/Condo/Coop Fees
- $85.67 monthly
- Sq Ft Source
- Public Records
Property Details
General Features
17 items
- Acres
- 0.67
- Additional Property Use
- Residential, Single Family
- Attached Garage
- Yes
- Direction Faces
- South
- Garage
- Yes
- Garage Spaces
- 3
- Levels
- One
- Parking
- Attached, Circular Driveway, Garage, Garage Door Opener
- Pets
- Breed Restrictions
- Property Sub Type
- Single Family Residence
- Security
- Security Gate, Security System Owned
- Sewer
- Septic Tank
- Special Circumstances
- Standard
- SqFt Total
- 3,579
- Style
- Craftsman, Ranch
- Utilities
- Cable Available, Electricity Connected, Water Connected, Propane
- Water Source
- Public
Interior Features
7 items
- Appliances
- Convection Oven, Dishwasher, Disposal, Dryer, Gas Range, Gas Water Heater, Ice Maker, Microwave, Refrigerator, Tankless Water Heater, Washer
- Cooling
- Central Air, Ceiling Fan(s), Electric
- Flooring
- Carpet, Tile, Wood
- Furnished
- Unfurnished
- Heating
- Central, Electric
- Interior
- Breakfast Bar, Ceiling Fan(s), Eat-in Kitchen, His and Hers Closets, Kitchen Island, Open Floorplan, Pantry, Vaulted Ceiling(s), Walk-In Closet(s)
- Laundry Features
- Electric Dryer Hookup, Sink, Washer Hookup
Exterior Features
13 items
- Construction Details
- Block, Concrete, Fiber Cement
- Exterior
- Fire Pit, Outdoor Kitchen
- Fencing
- Fenced, Wrought Iron
- Lot Features
- Cul-De-Sac, Sprinklers In Front, Sprinklers In Rear, Waterfront
- Patio And Porch
- Covered, Front Porch, Patio, Porch, Screened
- Pool Features
- Heated, Gas Heat, In Ground, Salt Water, Screen Enclosure, Private
- Private Pool
- Yes
- Roof
- Metal
- Spa Features
- In Ground
- View
- Lake, Water
- Waterfront
- Yes
- Waterfront Features
- Lake Front
- Waterview
- Lake, Water
Community Features
7 items
- Association Amenities
- Gated, Maintenance Grounds
- Association Fee
- $257.0
- Association Fee Frequency
- Quarterly
- Community Features
- Gated
- MLS Area
- 321 - Lake Washington/S of Post
- Financing Terms Available
- Cash, Conventional, VA Loan
- Roads
- Asphalt
Location
5080 Sparwood Court, Melbourne, FL 32934 · 321 - Lake Washington/S of Post


Neighborhood & Commute
ZIP Code 32934
- Median household income
- $91,997
- Income per person
- $46,286
- Households
- 7,920
- Average household size
- 2.30
- Median age
- 50.7
Source: Walk Score.
Disclosure: Community information and market data powered by Constellation Data Labs. Information is deemed reliable but not guaranteed.
Schools
- Elementary School
- Sabal
- Middle School
- Johnson
- High School
- Eau Gallie
Price & Status History
- Listing updated with changes from the MLS®
- Status changed to Active
- Listing first seen on site
Friends & Family
Similar Homes
For sale in Melbourne, single family residence, within 20% of this price.
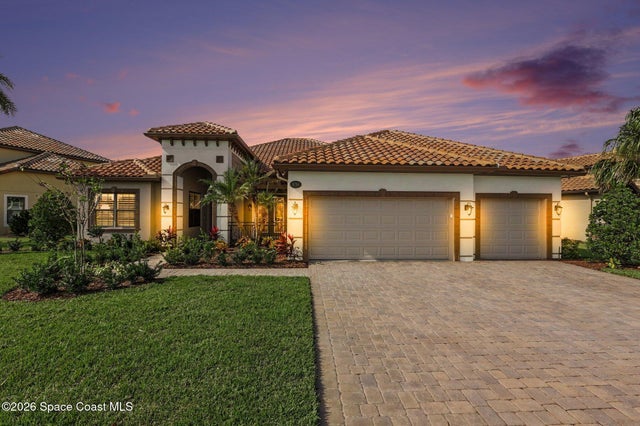 New Listing · 4 days on site$1,050,000Single Family Residence For SaleActive3Beds4Total Baths2,718Sqft6754 Matanzas WayMelbourne, FL 32940Fairway Lakes at Viera Phase 3 Subdivision
 New Listing · a week on site$1,080,000Single Family Residence For SaleActive5Beds5Total Baths3,854Sqft2470 Pescara CourtMelbourne, FL 32940Reeling Park Subdivision
 $1,020,000Single Family Residence For SaleActive4Beds3Total Baths2,766Sqft3020 REFUGE COURTMELBOURNE, FL 32940FAIRWAY LKS/VIERA PH 01 Subdivision
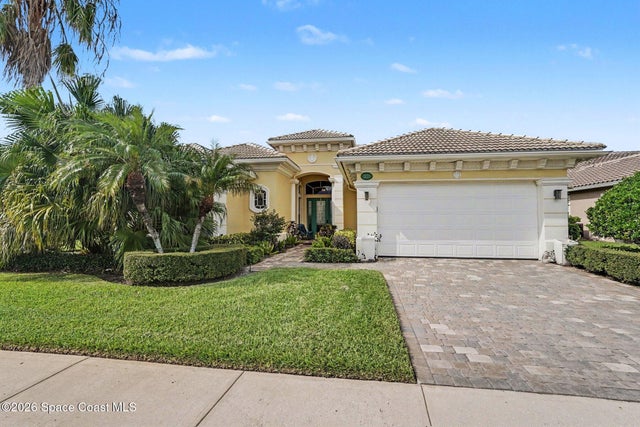 $1,020,000Single Family Residence For SaleActive3Beds4Total Baths2,766Sqft3020 Refuge CourtMelbourne, FL 32940Fairway Lakes at Viera Phase I Subdivision