

For SaleSingle Family ResidenceActive
1465 Arundel Way
Melbourne, FL 32940
$2,750,000
29 Days On Site
- 6Beds
- 10Baths8 full, 2 half
- 7,033Sq Ft
- $391Per Sq Ft
- 0.66Acres
- 2002Built
- Subdivision
- Arundel - Baytree Pud Phase 2 Stage 2
- County
- Brevard
- MLS®
- 1089622
Overview
(( EXTRAORDINARY ''ONE OF A KIND'' MAGNIFICENT MEDITERRANEAN MASTERPIECE IN AN EXCLUSIVE SECTION OF BAYTREE )) LUXURIOUS FINISHES, ENORMOUS LIVING SPACES, GIGANTIC PATIO, PRICELESS GUEST HOUSE + BREATHTAKING POOL & NATURE VIEWS THROUGHOUT! BEAUTIFUL .66 ACRES ON PEACEFUL CUL-DE-SAC w/PROTECTED CONSERVATION AREA SURROUNDING YET CONVENIENT TO COMMUNITY AMENITIES! Meticulously maintained w/long long list of exquisite upgrades & features....Extravagant hurricane resistant iron front door opens to...vaulted & tray ceilings, granite counters, extensive tile work, ultimate appliances, custom cabinets, 8' solid wood doors, European hardware, 7'' floor molding, sound system + elegant porcelain flooring! NEW ROOF IN MID DECEMBER! Incredible gourmet kitchen, fantastic theater room, spacious office, rare coral pillars, oversized 3 car garage, master suite w/huge closets + phenomenal pool/patio area & Koi pond that will shock you in amazement...RESORT STYLE LIVING w/PRICELESS PRIVATE POOL AREA!
Listing Snapshot
- Price
- $2,750,000
- Days On Site
- 29 Days
- Bedrooms
- 6
- Inside Area (SqFt)
- 7,033 sqft
- Total Baths
- 10
- Full Baths
- 8
- Partial Baths
- 2
- Lot Size
- 0.66 Acres
- Year Built
- 2002
- MLS® Number
- 1089622
- Status
- Active
- Property Tax
- $22,686.5 (2025)
- HOA/Condo/Coop Fees
- $10 monthly
- Sq Ft Source
- Public Records
Property Details
General Features
21 items
- Acres
- 0.66
- Additional Property Use
- Residential, Single Family
- Attached Garage
- Yes
- Direction Faces
- West
- Garage
- Yes
- Garage Spaces
- 3
- Green Energy Efficient
- Construction, Insulation, Thermostat
- Land Lease
- No
- Levels
- One
- Parking
- Attached, Circular Driveway, Covered, Garage, Garage Door Opener, Guest
- Pets
- Cats OK, Dogs OK, Yes
- Property Condition
- Updated/Remodeled
- Property Sub Type
- Single Family Residence
- Security
- 24 Hour Security, Closed Circuit Camera(s), Gated with Guard, Key Card Entry, Security Gate, Security System Owned, Smoke Detector(s)
- Sewer
- Public Sewer
- Special Circumstances
- Standard
- SqFt Total
- 9,243
- Style
- Spanish, Traditional
- Utilities
- Natural Gas Available, Cable Available, Cable Connected, Electricity Connected, Natural Gas Connected, Sewer Connected, Water Connected
- Water Source
- Public
- Zoning
- Residential
Interior Features
12 items
- Appliances
- Convection Oven, Dishwasher, Disposal, Double Oven, Dryer, Gas Cooktop, Gas Oven, Gas Range, Gas Water Heater, Ice Maker, Instant Hot Water, Microwave, Refrigerator, Washer, Wine Cooler
- Cooling
- Central Air, Ceiling Fan(s), Electric, Zoned
- Electric
- Underground
- Fireplace
- Yes
- Fireplace Features
- Gas
- Fireplaces
- 1
- Flooring
- Carpet, Tile
- Furnished
- Unfurnished
- Heating
- Central, Natural Gas, Zoned
- Interior
- Breakfast Bar, Built-in Features, Ceiling Fan(s), Central Vacuum, Eat-in Kitchen, Entrance Foyer, His and Hers Closets, In-Law Floorplan, Kitchen Island, Open Floorplan, Pantry, Smart Thermostat, Vaulted Ceiling(s), Walk-In Closet(s), Wet Bar
- Laundry Features
- In Basement, Gas Dryer Hookup, Lower Level, Sink
- Spa
- Yes
Exterior Features
16 items
- Construction Details
- Block, Concrete, Stucco
- Exterior
- Balcony, Courtyard, Fire Pit, Outdoor Kitchen, Outdoor Shower
- Fencing
- Back Yard, Fenced, Wrought Iron
- Lot Features
- Wooded, Corner Lot, Cul-De-Sac, Many Trees, On Golf Course, Sprinklers In Front, Sprinklers In Rear, Waterfront
- Other Structures
- Guest House, Outdoor Kitchen, Workshop
- Patio And Porch
- Awning(s), Covered, Deck, Front Porch, Patio, Porch, Rear Porch, Screened, Side Porch
- Pool Features
- Heated, Fenced, In Ground, Salt Water, Screen Enclosure, Solar Heat, Waterfall, Private
- Private Pool
- Yes
- Road Frontage
- Private Road
- Roof
- Tile
- Spa
- Yes
- Spa Features
- Heated, In Ground, Private
- View
- Golf Course, Lake, Pond, Pool, Trees/Woods, Water
- Waterfront
- Yes
- Waterfront Features
- Lake Front, Pond
- Waterview
- Golf Course, Lake, Pond, Pool, Trees/Woods, Water
Community Features
8 items
- Accessibility Features
- Accessible Entrance, Accessible Bedroom, Accessible Central Living Area, Accessible Closets, Accessible Doors, Accessible Full Bath, Accessible Hallway(s), Accessible Kitchen, Accessible Kitchen Appliances, Central Living Area, Standby Generator
- Association Amenities
- Barbecue, Basketball Court, Clubhouse, Fitness Center, Gated, Golf Course, Jogging Path, Maintenance Grounds, Park, Playground, Pool, Security, Tennis Court(s)
- Association Fee
- $120.0
- Association Fee Frequency
- Annually
- Community Features
- Curbs, Gated, Sidewalks, Street Lights
- MLS Area
- 218 - Suntree S of Wickham
- Financing Terms Available
- Cash, Conventional, VA Loan
- Roads
- Asphalt
Location
1465 Arundel Way, Melbourne, FL 32940 · 218 - Suntree S of Wickham


Neighborhood & Commute
ZIP Code 32940
- Median household income
- $103,658
- Income per person
- $53,761
- Households
- 19,868
- Average household size
- 2.30
- Median age
- 48.2
Source: Walk Score.
Disclosure: Community information and market data powered by Constellation Data Labs. Information is deemed reliable but not guaranteed.
Schools
- Elementary School
- Quest
- Middle School
- DeLaura
- High School
- Viera
Price & Status History
- Listing updated with changes from the MLS®
- Price changed to $2,750,000
- Listing first seen on site
- Status changed to Active
Friends & Family
Similar Homes
For sale in Melbourne, single family residence, within 20% of this price.
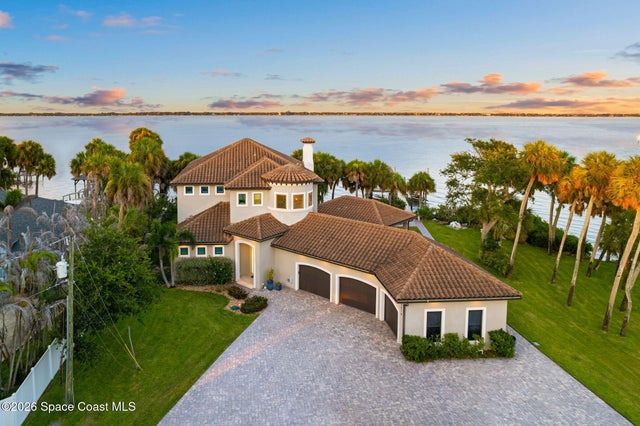 $2,975,000Single Family Residence For SaleActive5Beds4Total Baths3,905Sqft3479 N Sylvan LaneMelbourne, FL 32935Sylvan Shores Part of Resubd of Subdivision
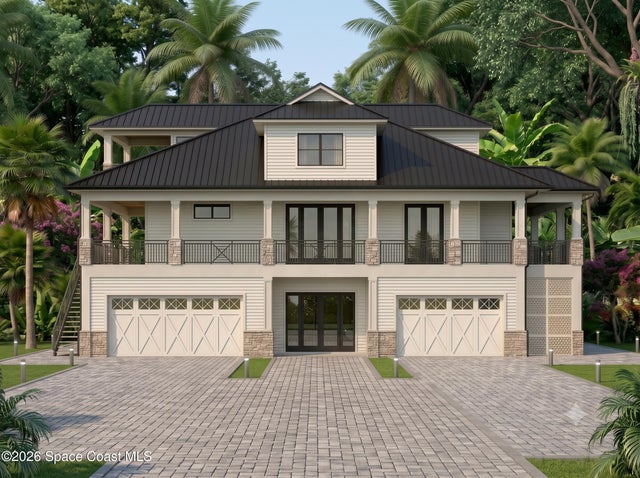 $2,500,000Single Family Residence For SaleActive4Beds5Total Baths4,770Sqft3580 Weeping Willow StreetMelbourne, FL 32934Willow Run Subdivision
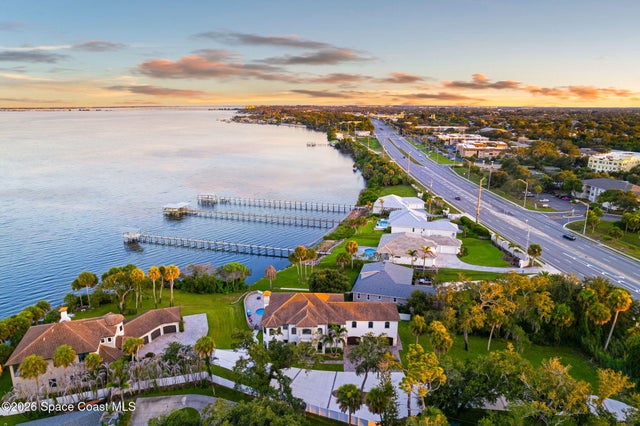 $3,200,000Single Family Residence For SaleActive5Beds4Total Baths5,304Sqft3441 N Sylvan LaneMelbourne, FL 32935Sylvan Shores Part of Resubd of Subdivision
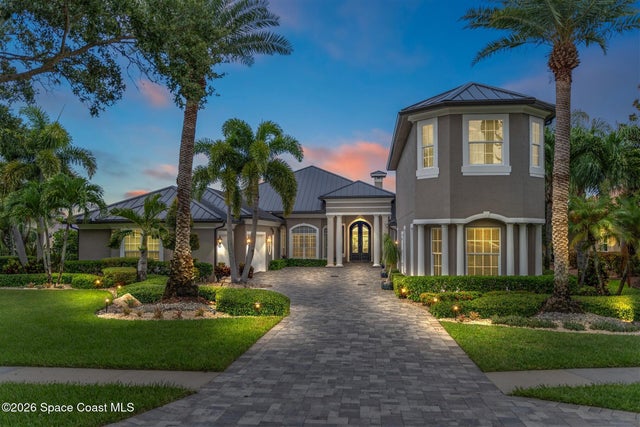 $3,295,000Single Family Residence For SaleActive4Beds6Total Baths5,038Sqft6760 Still Point DriveMelbourne, FL 32940Still Point Phase 11A Subdivision