

For SaleSingle Family ResidenceActive
4394 Preservation Circle
Melbourne, FL 32934
$999,999
123 Days On Site
- 6Beds
- 4Baths4 full
- 3,238Sq Ft
- $309Per Sq Ft
- 0.66Acres
- 2018Built
- Subdivision
- Woodshire Preserve
- County
- Brevard
- MLS®
- O6418038
Overview
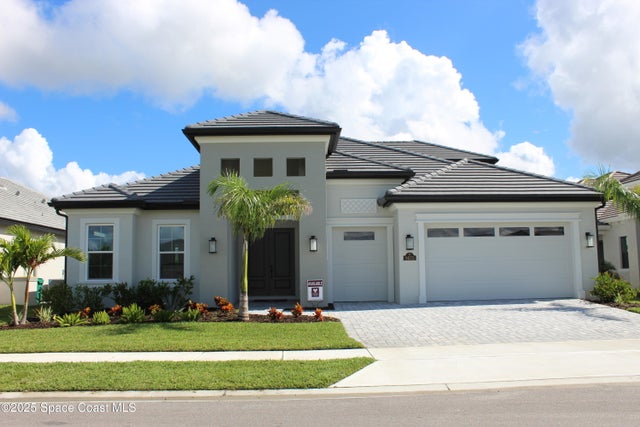
Virtually Staged. Welcome to an extraordinary residence where elegance, scale, and thoughtful design come together in Melbourne's premier gated communities. Nestled within the exclusive Reserve at Lake Washington, this exceptional 6-bedroom estate with 4-car garage offers the perfect blend of luxury, functionality, energy efficiency, and modern convenience—all minutes from Florida's world-famous beaches, the thriving Space Coast aerospace corridor, premier shopping, dining, and entertainment.
From the moment you arrive, the home's impressive curb appeal is unmistakable, highlighted by a durable tile roof, expansive driveway, and beautifully maintained landscaping. Built with both luxury and resilience in mind, the home features hurricane shutters, double-pane energy-efficient windows, spray foam insulation throughout the attic and ceiling, and an expansive walkable attic with a full floor, providing exceptional storage rarely found in today's homes.
Step inside to discover soaring high ceilings, oversized living spaces, and walls of windows that flood the home with natural light, creating an open, airy atmosphere that is both welcoming and elegant.
At the heart of the home lies a true chef's gourmet kitchen, thoughtfully designed for everyday living and unforgettable entertaining. Appointed with granite countertops, a double refrigerator, double wall ovens, abundant cabinetry, expansive prep space, and seamless flow into the living and dining areas, this kitchen is perfectly suited for everything from intimate family dinners to large holiday gatherings and elegant celebrations.
Offering remarkable flexibility, the home features six spacious bedrooms, including a highly desirable private in-law suite. While attached to the main residence, this suite enjoys its own private exterior as well as interior access, making it ideal for multigenerational living, extended family, guests, a private home office, or an income-producing opportunity.
Every bedroom has been designed with generous proportions, creating comfortable, oversized retreats throughout the home.
Adding to its exceptional value, the oversized 4-car garage includes electric vehicle (EV) charging hookups, while the home's solar panel system provides enhanced energy efficiency and long-term utility savings.
Location is everything, and this exceptional residence delivers. Situated in the heart of Florida's renowned Space Coast, you'll enjoy quick access to major employers and the region's expanding aerospace and technology industries. Just a short drive away, you'll find pristine Atlantic beaches, championship golf courses, waterfront parks, marinas, fine dining, and upscale shopping—offering the perfect balance of luxury living and coastal convenience.
This is more than a home—it's a statement of quality, comfort, and timeless design. Combining luxurious living spaces, exceptional energy-efficient construction, multigenerational flexibility, and one of Melbourne's premier gated locations, this remarkable residence presents a rare opportunity to own one of the finest homes on the Space Coast.
Experience the lifestyle you've been waiting for. Schedule your private tour today.
Option to lease; seller finance, rent to own etc
Listing Snapshot
- Price
- $999,999
- Days On Site
- 123 Days
- Bedrooms
- 6
- Inside Area (SqFt)
- 3,238 sqft
- Total Baths
- 4
- Full Baths
- 4
- Partial Baths
- 0
- Lot Size
- 0.66 Acres
- Year Built
- 2018
- MLS® Number
- O6418038
- Status
- Active
- Property Tax
- $7,322.71 (2025)
- HOA/Condo/Coop Fees
- $87.33 monthly
- Sq Ft Source
- Public Records
Property Details
General Features
18 items
- Acres
- 0.66
- Attached Garage
- Yes
- Direction Faces
- West
- Energy Features
- Solar
- Foundation
- Block, Slab
- Garage
- Yes
- Garage Spaces
- 4
- Green Energy Efficient
- Insulation, Windows
- Levels
- One
- Number Of Stories
- 1
- Parking
- Driveway, Electric Vehicle Charging Station(s), Garage Door Opener, Attached
- Pets
- Yes
- Property Sub Type
- Single Family Residence
- Sewer
- Septic Tank
- SqFt Total
- 4,602
- Utilities
- Cable Available, Electricity Connected, Underground Utilities, Water Connected
- Water Source
- Public
- Zoning
- R1AAA
Interior Features
12 items
- Appliances
- Cooktop, Dishwasher, Disposal, Electric Water Heater, Microwave
- Cooling
- Central Air
- Flooring
- Carpet, Ceramic Tile
- Furnished
- Unfurnished
- Heating
- Central, Electric
- Interior
- Tray Ceiling(s), In-Law Floorplan
- Laundry Features
- Inside, Laundry Room
- Window Features
- Double Pane Windows
Rooms
| Room | Dimensions | Level | Features |
|---|---|---|---|
| Dining Room | 15x8 | First | |
| Kitchen | 24x11 | First | Breakfast Bar |
| Living Room | 21x19 | First | |
| Master Bedroom | 22x14 | First |
Exterior Features
7 items
- Construction Details
- Block, Stucco
- Exterior
- Lighting, Private Entrance
- Patio And Porch
- Rear Porch
- Roof
- Tile
- View
- Pond, Water
- Waterview
- Pond, Water
- Windows/Doors
- Double Pane Windows
Community Features
7 items
- Association Fee
- $262.0
- Association Fee Frequency
- Quarterly
- Community Features
- Street Lights
- MLS Area
- 32934 - Melbourne/Eau Gallie
- Township
- 27
- Financing Terms Available
- Cash, Conventional, Trade, FHA, Lease Option, Lease Purchase, Private Financing Available, Special Funding, VA Loan
- Roads
- Asphalt, Paved
Location
4394 Preservation Circle, Melbourne, FL 32934 · 32934 - Melbourne/Eau Gallie


Neighborhood & Commute
ZIP Code 32934
- Median household income
- $91,997
- Income per person
- $46,286
- Households
- 7,920
- Average household size
- 2.30
- Median age
- 50.7
Source: Walk Score.
Disclosure: Community information and market data powered by Constellation Data Labs. Information is deemed reliable but not guaranteed.
Price & Status History
- Listing updated with changes from the MLS®
- Price changed to $999,999
- Listing first seen on site
- Status changed to Active
Friends & Family
Similar Homes
For sale in Melbourne, single family residence, within 20% of this price.
 $1,000,000Single Family Residence For SaleActive4Beds5Total Baths3,702Sqft8675 Seymouria WayMelbourne, FL 32940Laurasia Subdivision
 $999,000Single Family Residence For SaleActive5Beds5Total Baths4,176Sqft973 N Harbor City BoulevardMelbourne, FL 32935None Subdivision
 $985,000Single Family Residence For SaleActive3Beds4Total Baths2,937Sqft2382 Edestus DriveMelbourne, FL 32940Laurasia Subdivision
 $1,020,000Single Family Residence For SaleActive4Beds3Total Baths2,766Sqft3020 REFUGE COURTMELBOURNE, FL 32940FAIRWAY LKS/VIERA PH 01 Subdivision