

For SaleSingle Family ResidenceActive
5327 Kirkwall Circle
Melbourne, FL 32940
$974,900
46 Days On Site
- 4Beds
- 3Baths2 full, 1 half
- 2,175Sq Ft
- $448Per Sq Ft
- 0.25Acres
- 2016Built
- Subdivision
- St Andrews Manor
- County
- Brevard
- MLS®
- 1088365
Overview
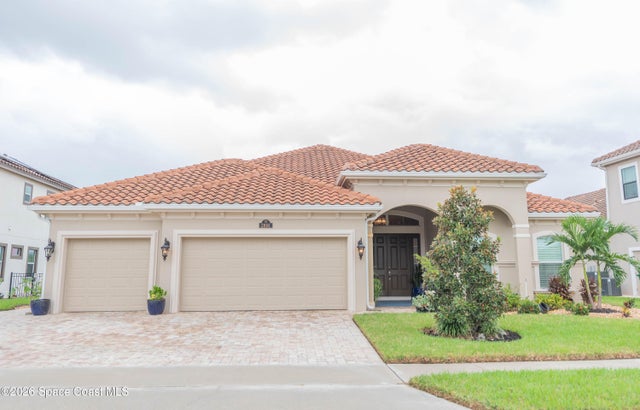
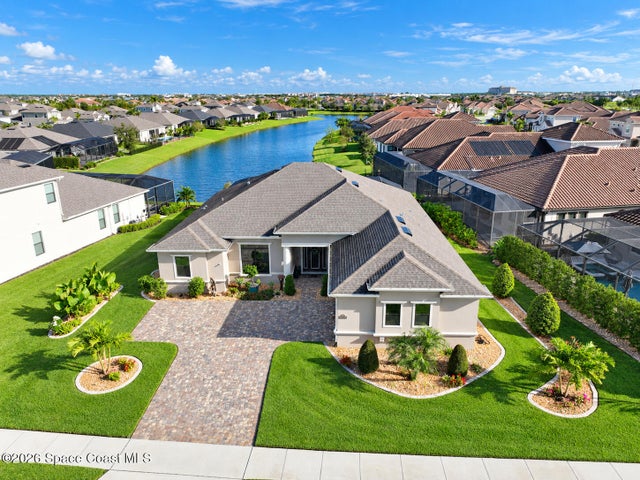
Your luxury dream home is now available in St. Andrews Manor! No expense was spared to create this beautiful 4 BR/2.5 BA/3 car garage POOL/SPA & lakefront home! Sellers added so many upgrades and have kept this home impeccable for you! Featuring fresh exterior, whole house paint in 2026, two fireplaces (electric, with stone and decorative lighting inside and a stone gas fireplace outside), plantation shutters, glistening wood flooring, newer appliances, double tray ceilings with crown molding in the primary suite, plus crown molding in the guest bedrooms, accordion shutters for windows and doors plus front impact windows, gourmet extended kitchen, upgraded light fixtures and fans, fenced in dog run, upgraded landscaping with garden stone accents, and wood beams in tray ceiling of the living room. The back yard extended paver lanai features a beautiful pool & spa, a summer kitchen and extra sitting space to enjoy your fireplace and the tranquil water views! Paradise found!
Listing Snapshot
- Price
- $974,900
- Days On Site
- 46 Days
- Bedrooms
- 4
- Inside Area (SqFt)
- 2,175 sqft
- Total Baths
- 3
- Full Baths
- 2
- Partial Baths
- 1
- Lot Size
- 0.25 Acres
- Year Built
- 2016
- MLS® Number
- 1088365
- Status
- Active
- Property Tax
- $6,282.11 (2025)
- HOA/Condo/Coop Fees
- $105.83 monthly
- Sq Ft Source
- Builder
Property Details
General Features
17 items
- Acres
- 0.25
- Additional Property Use
- Residential, Single Family
- Direction Faces
- Southwest
- Garage
- Yes
- Garage Spaces
- 3
- Levels
- One
- Parking
- Off Street
- Pets
- Yes
- Property Sub Type
- Single Family Residence
- Security
- Security Gate, Security System Owned, Smoke Detector(s)
- Sewer
- Public Sewer
- Special Circumstances
- Standard
- SqFt Total
- 3,103
- Style
- Contemporary
- Utilities
- Natural Gas Available, Cable Available, Electricity Connected, Water Connected
- Water Source
- Public
- Zoning
- Residential
Interior Features
10 items
- Appliances
- Dishwasher, Disposal, Dryer, Electric Oven, Gas Range, Microwave, Refrigerator, Tankless Water Heater, Washer
- Cooling
- Central Air, Ceiling Fan(s)
- Fireplace
- Yes
- Fireplace Features
- Electric, Gas
- Fireplaces
- 2
- Flooring
- Carpet, Tile, Wood
- Furnished
- Unfurnished
- Heating
- Central
- Interior
- Breakfast Bar, Ceiling Fan(s), Eat-in Kitchen, Entrance Foyer, Open Floorplan, Vaulted Ceiling(s), Walk-In Closet(s)
- Laundry Features
- In Unit
Exterior Features
13 items
- Construction Details
- Block, Concrete
- Exterior
- Outdoor Kitchen, Other
- Fencing
- Back Yard, Wrought Iron, Other
- Lot Features
- Sprinklers In Front, Sprinklers In Rear, Waterfront
- Patio And Porch
- Deck, Patio, Screened
- Pool Features
- In Ground, Screen Enclosure, Private
- Private Pool
- Yes
- Road Frontage
- Private Road
- Roof
- Tile
- Spa Features
- In Ground
- View
- Pond, Pool
- Waterfront Features
- Pond
- Waterview
- Pond, Pool
Community Features
9 items
- Association Amenities
- Gated
- Association Fee
- $1270.0
- Association Fee Frequency
- Annually
- Additional Association Fee
- $1270.0
- Additional Association Fee Frequency
- One Time
- Community Features
- Gated
- MLS Area
- 218 - Suntree S of Wickham
- Financing Terms Available
- Cash, Conventional, VA Loan
- Roads
- Asphalt
Location
5327 Kirkwall Circle, Melbourne, FL 32940 · 218 - Suntree S of Wickham


Neighborhood & Commute
ZIP Code 32940
- Median household income
- $103,658
- Income per person
- $53,761
- Households
- 19,868
- Average household size
- 2.30
- Median age
- 48.2
Source: Walk Score.
Disclosure: Community information and market data powered by Constellation Data Labs. Information is deemed reliable but not guaranteed.
Schools
- Elementary School
- Longleaf
- Middle School
- Johnson
- High School
- Viera
Price & Status History
- Listing updated with changes from the MLS®
- Price changed to $974,900
- Listing first seen on site
- Status changed to Active
Friends & Family
Similar Homes
For sale in Melbourne, single family residence, within 20% of this price.
 New Listing · 2 weeks on site$970,000Single Family Residence For SaleActive4Beds3Total Baths2,775Sqft2891 Bearden WayMelbourne, FL 32940Stonecrest Subdivision
 New Listing · a week on site$979,900Single Family Residence For SaleActive4Beds3Total Baths2,586Sqft8307 Crimson DriveMelbourne, FL 32940Stonecrest Subdivision
 $985,000Single Family Residence For SaleActive3Beds4Total Baths2,937Sqft2382 Edestus DriveMelbourne, FL 32940Laurasia Subdivision
 $999,000Single Family Residence For SaleActive5Beds5Total Baths4,176Sqft973 N Harbor City BoulevardMelbourne, FL 32935None Subdivision