

For SaleSingle Family ResidenceActive
3671 Durksly Drive
Melbourne, FL 32940
$949,900
23 Days On Site
- 4Beds
- 3Baths3 full
- 2,359Sq Ft
- $403Per Sq Ft
- 0.24Acres
- 2019Built
- Subdivision
- St Andrews Manor
- County
- Brevard
- MLS®
- 1090143
Overview
Custom design, elevated finishes and lush privacy landscaping distinguish this luxury residence in gated St Andrews Manor. Professionally designed interiors showcase architectural feature walls, custom concealed panel and cabinet doors, tray ceilings and plantation shutters. The spa-inspired primary bath creates a relaxing retreat. A split floor plan offers separation for guests, with convenient laundry access from the primary closet. Updated flooring adds warmth. Outside, the fully fenced backyard is bordered by beautiful palms, with extensive upgraded landscaping thoughtfully designed to maximize privacy. Landscape lighting enhances the tropical setting after sunset, creating an inviting backdrop for outdoor entertaining. Enjoy backyard rocket-launch views and a location near Suntree Country Club, Viera shopping, dining and area beaches. A distinctive home defined by intentional design and custom luxury finishes.
Listing Snapshot
- Price
- $949,900
- Days On Site
- 23 Days
- Bedrooms
- 4
- Inside Area (SqFt)
- 2,359 sqft
- Total Baths
- 3
- Full Baths
- 3
- Partial Baths
- 0
- Lot Size
- 0.24 Acres
- Year Built
- 2019
- MLS® Number
- 1090143
- Status
- Active
- Property Tax
- $6,815.84 (2025)
- HOA/Condo/Coop Fees
- $106 monthly
- Sq Ft Source
- Appraiser
Property Details
General Features
20 items
- Acres
- 0.24
- Additional Property Use
- Residential
- Attached Garage
- Yes
- Direction Faces
- West
- Garage
- Yes
- Garage Spaces
- 3
- Land Lease
- No
- Levels
- One
- Parking
- Additional Parking, Attached, Garage, Garage Door Opener, On Street
- Pets
- Yes
- Property Condition
- Updated/Remodeled
- Property Sub Type
- Single Family Residence
- Security
- Carbon Monoxide Detector(s), Security Gate, Smoke Detector(s)
- Sewer
- Public Sewer
- Special Circumstances
- Standard
- SqFt Total
- 3,157
- Style
- Craftsman, Traditional
- Utilities
- Natural Gas Available, Cable Available, Cable Connected, Electricity Available, Electricity Connected, Natural Gas Connected, Sewer Available, Sewer Connected, Water Available, Water Connected
- Water Source
- Public
- Zoning
- Residential
Interior Features
7 items
- Appliances
- Dishwasher, Disposal, Dryer, Electric Oven, Gas Cooktop, Microwave, Refrigerator, Tankless Water Heater, Washer
- Cooling
- Central Air, Ceiling Fan(s), Electric
- Flooring
- Tile
- Furnished
- Negotiable
- Heating
- Central, Electric, Heat Pump
- Interior
- Built-in Features, Ceiling Fan(s), Eat-in Kitchen, Entrance Foyer, In-Law Floorplan, Kitchen Island, Open Floorplan, Pantry, Smart Home, Smart Thermostat, Vaulted Ceiling(s), Walk-In Closet(s)
- Laundry Features
- Electric Dryer Hookup, Gas Dryer Hookup, In Unit, Washer Hookup
Exterior Features
8 items
- Construction Details
- Block, Stucco
- Fencing
- Back Yard, Vinyl
- Lot Features
- Wooded, Many Trees, Sprinklers In Front, Sprinklers In Rear
- Patio And Porch
- Covered, Front Porch, Patio
- Road Frontage
- Private Road
- Roof
- Tile
- View
- Other
- Waterview
- Other
Community Features
7 items
- Association Amenities
- Gated, Trash
- Association Fee
- $106.0
- Association Fee Frequency
- Monthly
- Community Features
- Curbs, Gated, Sidewalks, Street Lights, Suburban
- MLS Area
- 218 - Suntree S of Wickham
- Financing Terms Available
- Cash, Conventional, VA Loan
- Roads
- Asphalt
Location
3671 Durksly Drive, Melbourne, FL 32940 · 218 - Suntree S of Wickham


Neighborhood & Commute
ZIP Code 32940
- Median household income
- $103,658
- Income per person
- $53,761
- Households
- 19,868
- Average household size
- 2.30
- Median age
- 48.2
Source: Walk Score.
Disclosure: Community information and market data powered by Constellation Data Labs. Information is deemed reliable but not guaranteed.
Schools
- Elementary School
- Longleaf
- Middle School
- Johnson
- High School
- Viera
Price & Status History
- Listing updated with changes from the MLS®
- Status changed to Active
- Listing first seen on site
Friends & Family
Similar Homes
For sale in Melbourne, single family residence, within 20% of this price.
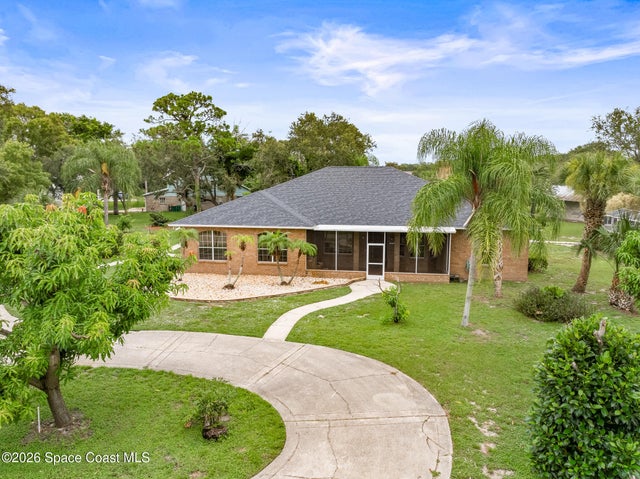 $950,000Single Family Residence For SaleActive4Beds4Total Baths2,861Sqft3347 Citation WayMelbourne, FL 32935None Subdivision
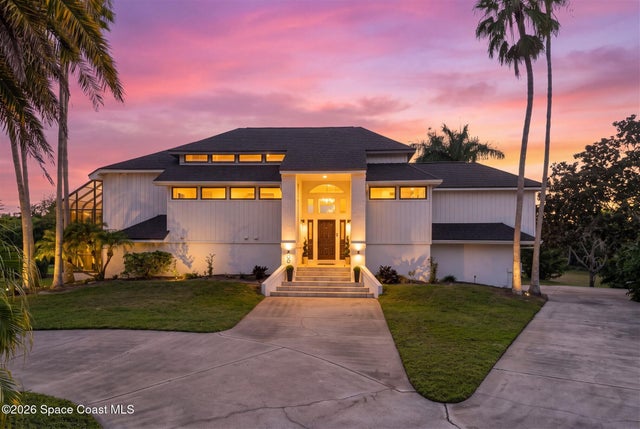 New Listing · 2 weeks on site$949,000Single Family Residence For SaleActive4Beds3Total Baths3,557Sqft800 Kerry Downs CircleMelbourne, FL 32940Suntree PUD Subdivision
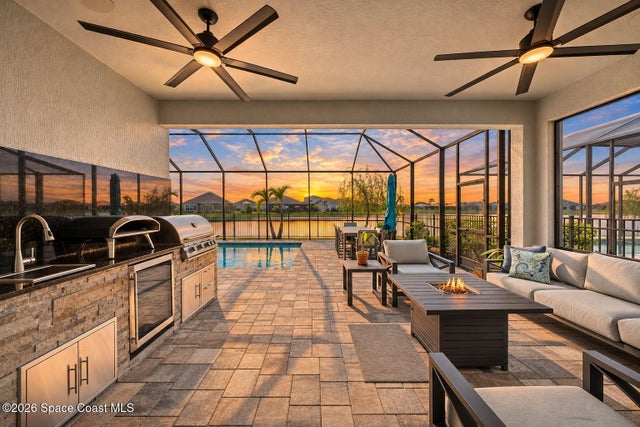 New Listing · 2 days on site$949,000Single Family Residence For SaleActive3Beds3Total Baths2,585Sqft9074 Telica PlaceMelbourne, FL 32940Pangea Park Subdivision
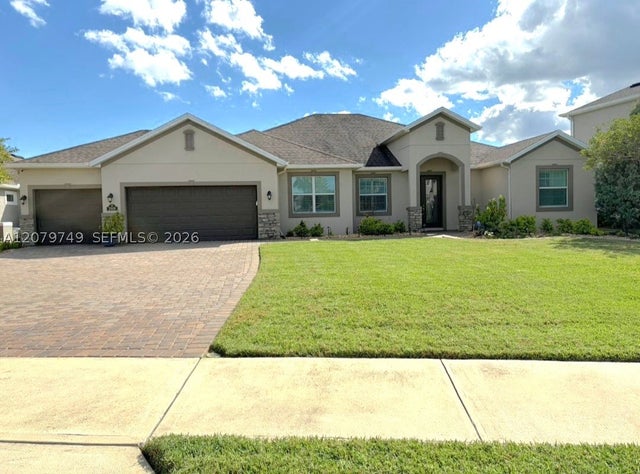 $939,900Single Family Residence For SaleActive4Beds4Total Baths2,745Sqft2919 Trasona DrMelbourne, FL 32940Trasona East Subdivision