

For SaleSingle Family ResidenceActive
18146 Breland Drive
Hudson, FL 34667
$311,000
1 Day On Site
- 3Beds
- 2Baths2 full
- 2,102Sq Ft
- $148Per Sq Ft
- 0.12Acres
- 2004Built
- Subdivision
- Heritage Pines Village 14 Units 01 & 02
- County
- Pasco
- MLS®
- W7890990
Overview
Discover easy Florida living in this custom Stratford V, meticulously maintained by its original owner. Located in the premier 55+ Heritage Pines Golf Community, this 3-bedroom, 2-bathroom home with over 2,100sqft is offered partially furnished and features no immediate rear neighbors, a new paver driveway, and welcoming curb appeal. Cathedral ceilings complement the open floor plan, with tile in the kitchen, dining area, and bathrooms and laminate throughout the remaining spaces—no carpet to maintain. The updated kitchen features real wood cabinets, granite countertops, a backsplash, stainless steel appliances, a pantry closet, breakfast bar, and separate dinette. The kitchen, dining, and living areas flow together for easy entertaining, while a nook at the rear of the living room provides space for an office or additional seating. The primary suite is tucked at the back of the home, featuring a large walk-in closet and an en suite bathroom with a dual-sink vanity, built-in desk, and walk-in shower. A centrally located bonus room with dual pocket doors offers flexibility as a guest bedroom, office, or den. An additional guest bedroom and bathroom are located toward the front. The separate laundry room includes a washer, dryer, cabinets, and utility sink and connects to the two-car garage with built-in cabinets, a workbench, and an electric roll-down screen door. Additional features include a newer roof (2020), AC (2019), water heater (2022), and an included water softener. The home was professionally remediated in 2012 and is fully insurable. The HOA fee includes cable, internet, irrigation, lawn maintenance, and exterior painting, giving you more time to enjoy everything Heritage Pines offers: an 18-hole championship golf course, clubhouse, heated pool and spa, fitness center, restaurant and bar, tennis, pickleball, bocce, woodworking shop, library, crafts room, billiards and card room, plus a full calendar of social activities, shows, and events. Plans are also underway for a brand-new community recreation center. Schedule your private showing today!
Listing Snapshot
- Price
- $311,000
- Days On Site
- 1 Days
- Bedrooms
- 3
- Inside Area (SqFt)
- 2,102 sqft
- Total Baths
- 2
- Full Baths
- 2
- Partial Baths
- 0
- Lot Size
- 0.12 Acres
- Year Built
- 2004
- MLS® Number
- W7890990
- Status
- Active
- Property Tax
- $446 (2026)
- HOA/Condo/Coop Fees
- $465 monthly
- Sq Ft Source
- Public Records
Property Details
General Features
17 items
- Acres
- 0.12
- Attached Garage
- Yes
- Direction Faces
- Northwest
- Foundation
- Slab
- Garage
- Yes
- Garage Spaces
- 1
- Levels
- One
- Number Of Stories
- 1
- Parking
- Driveway, Garage Door Opener, Off Street, Workshop in Garage, Attached
- Pets
- Cats OK, Dogs OK, Yes
- Property Sub Type
- Single Family Residence
- Security
- Gated Community, Security Gate, Smoke Detector(s)
- Sewer
- Public Sewer
- SqFt Total
- 2,571
- Utilities
- Cable Available, Cable Connected, Electricity Connected, Sewer Connected, Underground Utilities, Water Connected
- Water Source
- Public
- Zoning
- MPUD
Interior Features
14 items
- Appliances
- Dishwasher, Disposal, Dryer, Electric Water Heater, Exhaust Fan, Microwave, Range, Refrigerator, Washer, Water Softener
- Cooling
- Central Air
- Flooring
- Laminate, Tile
- Furnished
- Partially
- Heating
- Electric, Heat Pump
- Interior
- Cathedral Ceiling(s), Eat-in Kitchen, Stone Counters, Walk-In Closet(s)
- Laundry Features
- Electric Dryer Hookup, Laundry Room, Washer Hookup
Rooms
| Room | Dimensions | Level | Features |
|---|---|---|---|
| Bedroom 2 | 11.06x15.06 | First | |
| Bedroom 3 | 12x10.09 | First | |
| Dinette | 10.05x13.02 | First | |
| Dining Room | 17.08x10 | First | |
| Kitchen | 10.04x12.1 | First | Breakfast Bar, Granite Counters |
| Living Room | 17.08x12.05 | First | |
| Master Bedroom | 13x19.05 | First | Ceiling Fan(s) |
Exterior Features
5 items
- Construction Details
- Block, Concrete, Stucco
- Exterior
- Private Entrance, Rain Gutters
- Lot Features
- Near Golf Course, Paved
- Patio And Porch
- Covered, Front Porch
- Roof
- Shingle
Community Features
11 items
- Association Amenities
- Cable TV, Clubhouse, Fitness Center, Gated, Golf Course, Maintenance, Pool, Racquetball, Recreation Facilities, RV/Boat Storage, Security, Shuffleboard Court, Spa/Hot Tub, Tennis Court(s)
- Association Fee
- $155.0
- Association Fee Frequency
- Monthly
- Additional Association Fee
- $310.0
- Additional Association Fee Frequency
- Monthly
- Community Features
- Gated, Clubhouse, Fitness Center, Golf, Pool, Racquetball, Restaurant, Sidewalks, Tennis Court(s)
- MLS Area
- 34667 - Hudson/Bayonet Point/Port Richey
- Senior Community
- Yes
- Township
- 24S
- Financing Terms Available
- Cash, Conventional, FHA, VA Loan
- Roads
- Paved
Location
18146 Breland Drive, Hudson, FL 34667 · 34667 - Hudson/Bayonet Point/Port Richey


Neighborhood & Commute
ZIP Code 34667
- Median household income
- $51,189
- Income per person
- $32,447
- Households
- 18,982
- Average household size
- 2.03
- Median age
- 58.5
Source: Walk Score.
Disclosure: Community information and market data powered by Constellation Data Labs. Information is deemed reliable but not guaranteed.
Price & Status History
- Listing updated with changes from the MLS®
- Status changed to Active
- Listing first seen on site
Friends & Family
Similar Homes
For sale in Hudson, single family residence, within 20% of this price.
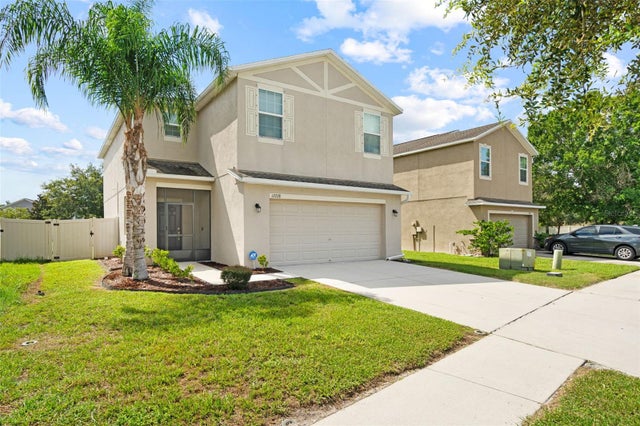 $359,900Single Family Residence For SaleActive3Beds3Total Baths2,352Sqft13728 REINDEER CIRCLEHUDSON, FL 34669LAKESIDE Subdivision
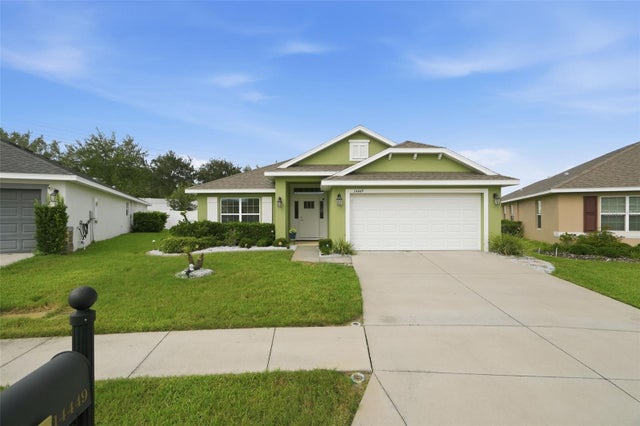 $359,900Single Family Residence For SaleActive4Beds2Total Baths1,820Sqft14449 POTTERTON CIRCLEHUDSON, FL 34667HIGHLANDS PH ONE VILLAGE 2 Subdivision
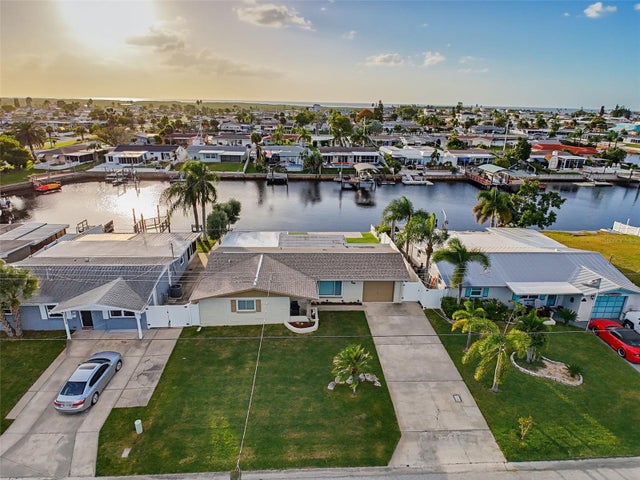 New Listing · a week on site$359,990Single Family Residence For SaleActive2Beds2Total Baths1,414Sqft12801 1ST ISLEHUDSON, FL 34667LEISURE BEACH Subdivision
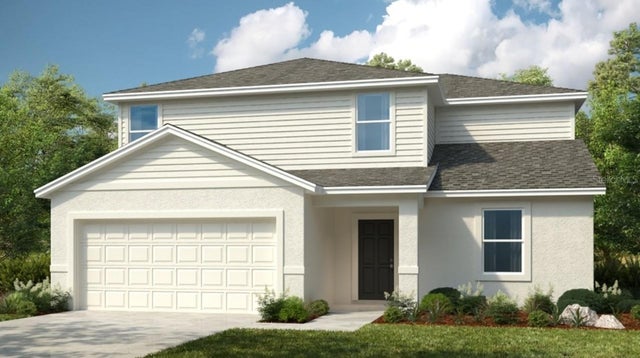 $359,999Single Family Residence For SaleActive5Beds3Total Baths2,287Sqft13626 TROPICAL BREEZE WAYHUDSON, FL 34669PALM WIND Subdivision