

For SaleSingle Family ResidenceActive
9406 Highland Hills Drive
Hudson, FL 34667
$361,200
45 Days On Site
- 4Beds
- 3Baths3 full
- 2,200Sq Ft
- $164Per Sq Ft
- 0.16Acres
- 2026Built
- Subdivision
- Highland Hills
- County
- Pasco
- MLS®
- TB8553435
Overview
Under Construction. Welcome to the Adams Homes 2200 floor plan in Highland Hills, featuring 4 bedrooms, 3 bathrooms, and 2,200 square feet of living space, built for comfort, space, and everyday living. Inside, enjoy open-concept living filled with natural light, perfect for everyday comfort and entertaining. The kitchen opens to the spacious family and dining areas, offering plenty of room for family time and entertaining guests. The kitchen features ample cabinetry, stylish finishes, and a functional layout designed for everyday living. The spacious primary suite offers a private bathroom and a large walk-in closet. One of the best features of the 2200 floor plan is that EVERY BEDROOM HAS A LARGE WALK-IN CLOSET, providing plenty of storage throughout the home. Bedroom 2 also features its own private en suite bathroom, making it perfect for guests or multi-generational living. Enjoy additional outdoor living space on the covered lanai. A 2-car garage, sprinkler system, energy-efficient construction, and quality finishes throughout add to the home's appeal. Located in the gated community of Highland Hills in Hudson with NO CDD, a low HOA which includes spectrum internet, and a $1,000 deposit. Conveniently located near shopping, dining, medical facilities, and major highways with easy access to the Tampa Bay area. Built by Adams Homes, known for quality construction, functional floor plans, and homes designed for everyday living. This home offers the space, functionality, comfort, and value you have been looking for. Property will be shown unfurnished.
Listing Snapshot
- Price
- $361,200
- Days On Site
- 45 Days
- Bedrooms
- 4
- Inside Area (SqFt)
- 2,200 sqft
- Total Baths
- 3
- Full Baths
- 3
- Partial Baths
- 0
- Lot Size
- 0.16 Acres
- Year Built
- 2026
- MLS® Number
- TB8553435
- Status
- Active
- Property Tax
- $1,073.09 (2025)
- HOA/Condo/Coop Fees
- $160 monthly
- Sq Ft Source
- Builder
Property Details
General Features
14 items
- Acres
- 0.16
- Direction Faces
- Northwest
- Foundation
- Slab
- Garage
- Yes
- Garage Spaces
- 2
- Levels
- One
- Pets
- Breed Restrictions
- Property Condition
- Under Construction, New Construction
- Property Sub Type
- Single Family Residence
- Sewer
- Public Sewer
- SqFt Total
- 2,692
- Utilities
- Cable Available, Cable Connected
- Water Source
- Public
- Zoning
- RESI
Interior Features
13 items
- Appliances
- Dishwasher, Electric Water Heater, Microwave, Range
- Cooling
- Central Air
- Flooring
- Carpet
- Furnished
- Unfurnished
- Heating
- Electric
- Interior
- Eat-in Kitchen, High Ceilings, Open Floorplan
- Laundry Features
- Laundry Room
Rooms
| Room | Dimensions | Level | Features |
|---|---|---|---|
| Bathroom 3 | 11x10 | First | |
| Bedroom 2 | 11x12 | First | |
| Bedroom 4 | 11x10 | First | |
| Kitchen | 11x14 | First | Kitchen Island, Pantry |
| Living Room | 13x18 | First | |
| Master Bedroom | 15x14 | First | Double Vanity |
Exterior Features
3 items
- Construction Details
- Block
- Exterior
- Garden
- Roof
- Shingle
Community Features
6 items
- Association Fee
- $160.0
- Association Fee Frequency
- Monthly
- MLS Area
- 34667 - Hudson/Bayonet Point/Port Richey
- Township
- 24S
- Financing Terms Available
- Cash, Conventional, FHA, VA Loan
- Roads
- Asphalt
Location
9406 Highland Hills Drive, Hudson, FL 34667 · 34667 - Hudson/Bayonet Point/Port Richey


Neighborhood & Commute
ZIP Code 34667
- Median household income
- $51,189
- Income per person
- $32,447
- Households
- 18,982
- Average household size
- 2.03
- Median age
- 58.5
Source: Walk Score.
Disclosure: Community information and market data powered by Constellation Data Labs. Information is deemed reliable but not guaranteed.
Price & Status History
- Listing updated with changes from the MLS®
- Listing first seen on site
- Status changed to Active
Friends & Family
Similar Homes
For sale in Hudson, single family residence, within 20% of this price.
 $399,000Single Family Residence For SaleActive3Beds2Total Baths1,472Sqft7114 FAIR LANEHUDSON, FL 34667CAPE CAY Subdivision
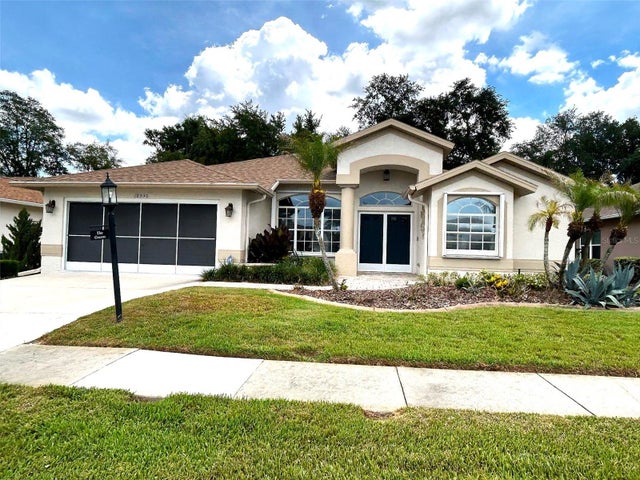 $399,000Single Family Residence For SaleActive3Beds2Total Baths1,929Sqft18530 WATER LILY LANEHUDSON, FL 34667HERITAGE PINES Subdivision
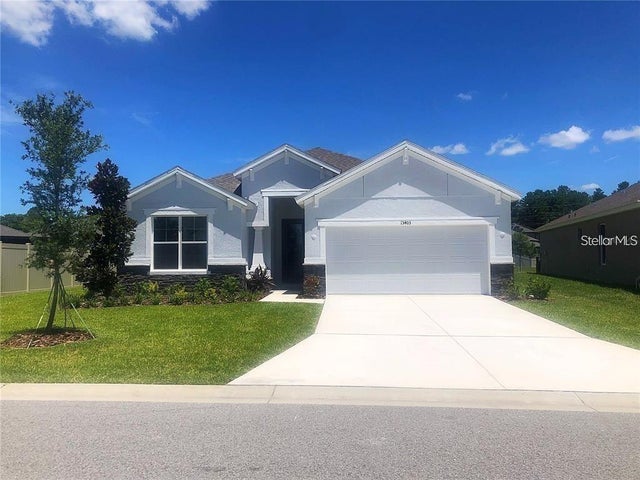 $399,000Single Family Residence For SaleActive4Beds2Total Baths2,004Sqft13403 NEWPORT SHORES DRIVEHUDSON, FL 34669LAKESIDE PH 3 Subdivision
 $399,000Single Family Residence For SaleActive2Beds2Total Baths1,098Sqft13701 VERONICA DRIVEHUDSON, FL 34667SEA RANCH ON GULF Subdivision