Save
Ask
Tour
Hide
Share
$380,000
6 Days On Site

14449 POTTERTON CIRCLE
HUDSON, FL 34667

For Sale|Single Family Residence|Active
4
Beds
2
Total Baths
2
Full Baths
1,820
SqFt
$209
/SqFt
2020
Built
Subdivision:
HIGHLANDS PH ONE VILLAGE 2
County:
Pasco
Call Now: 407.513.4257
Is this the listing for you? We can help make it yours.
407.513.4257
14449 POTTERTON CIRCLE14449 POTTERTON CIRCLE14449 POTTERTON CIRCLE14449 POTTERTON CIRCLE
Save
Ask
Tour
Hide
Share

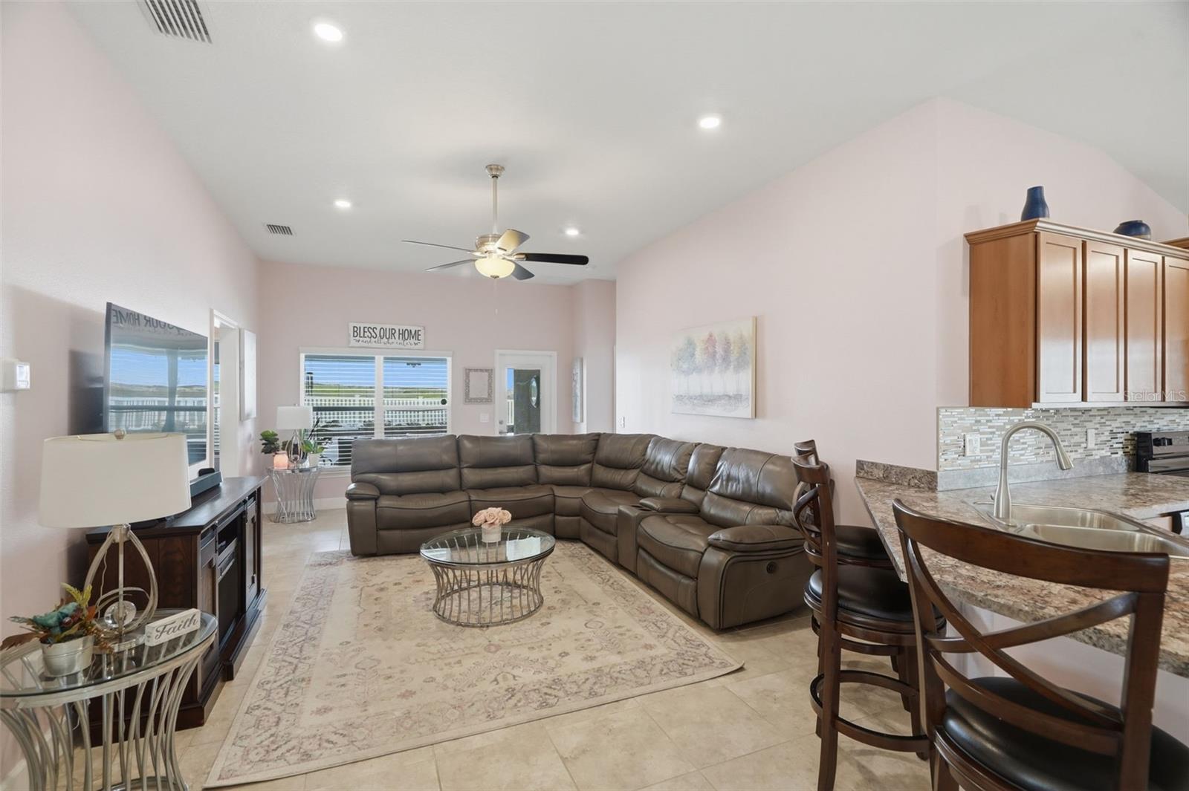
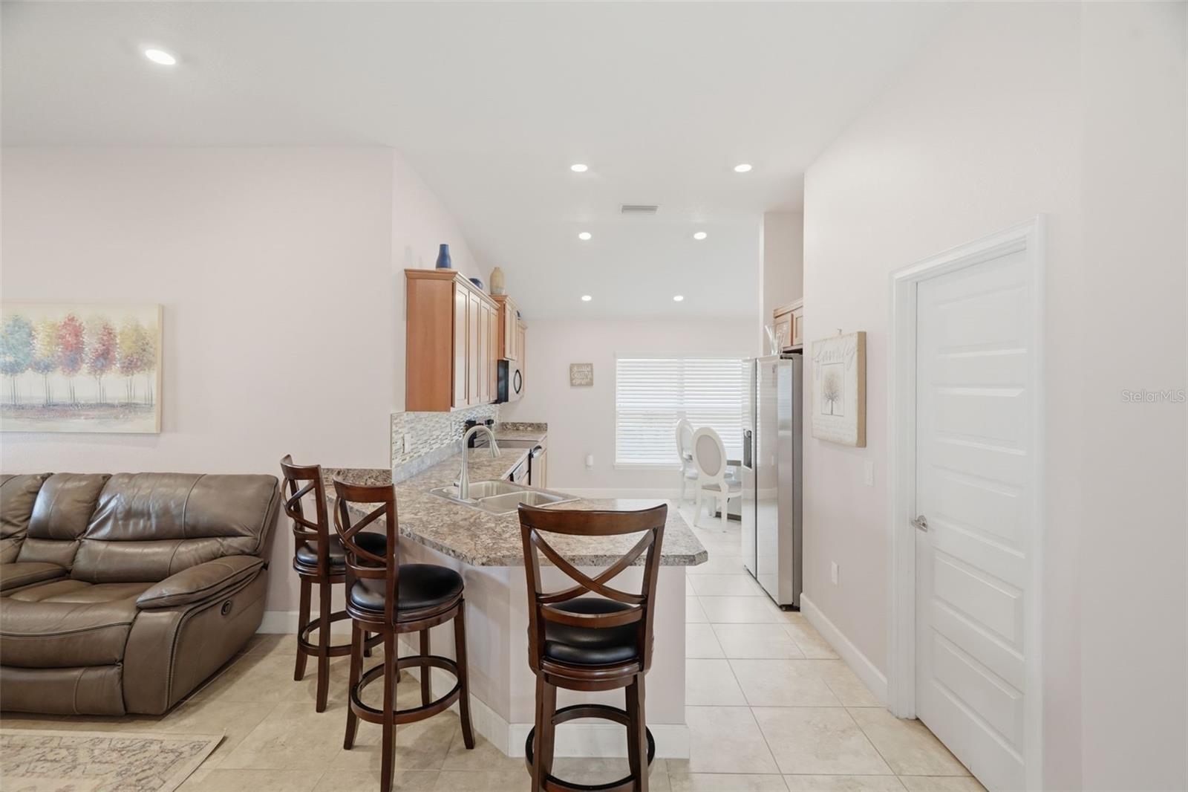
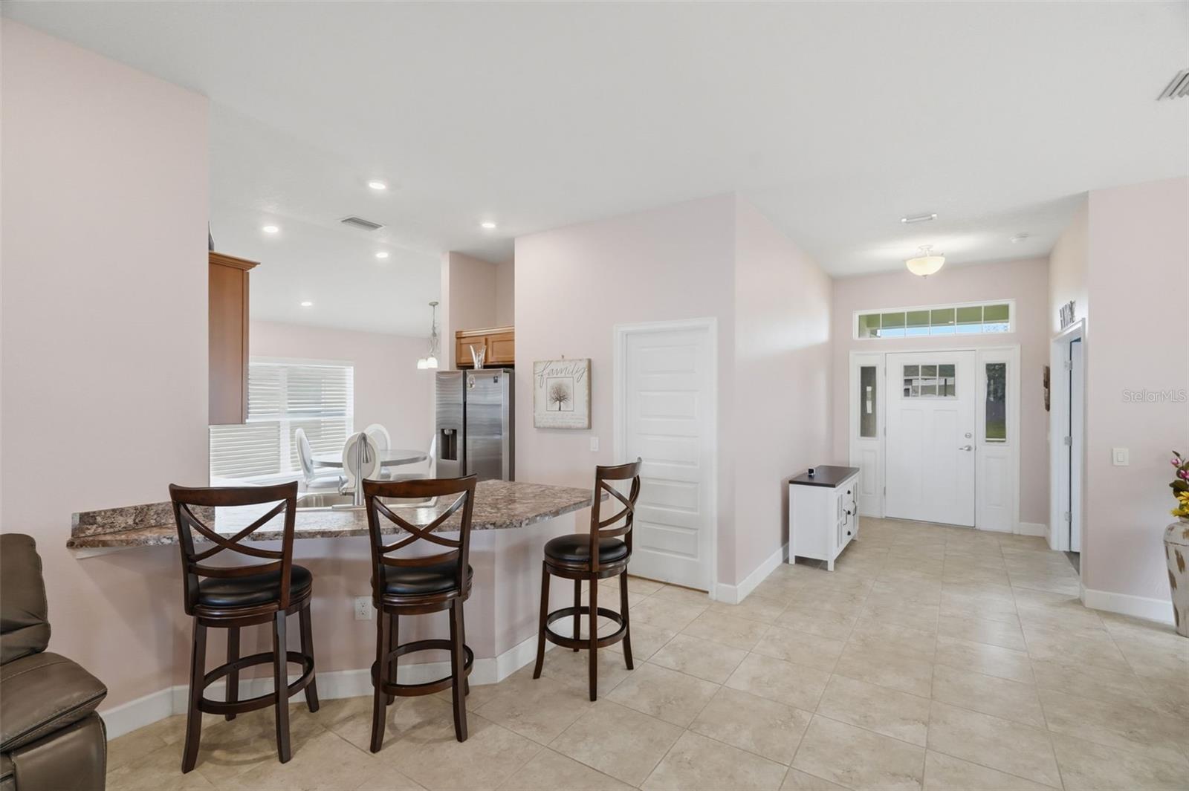
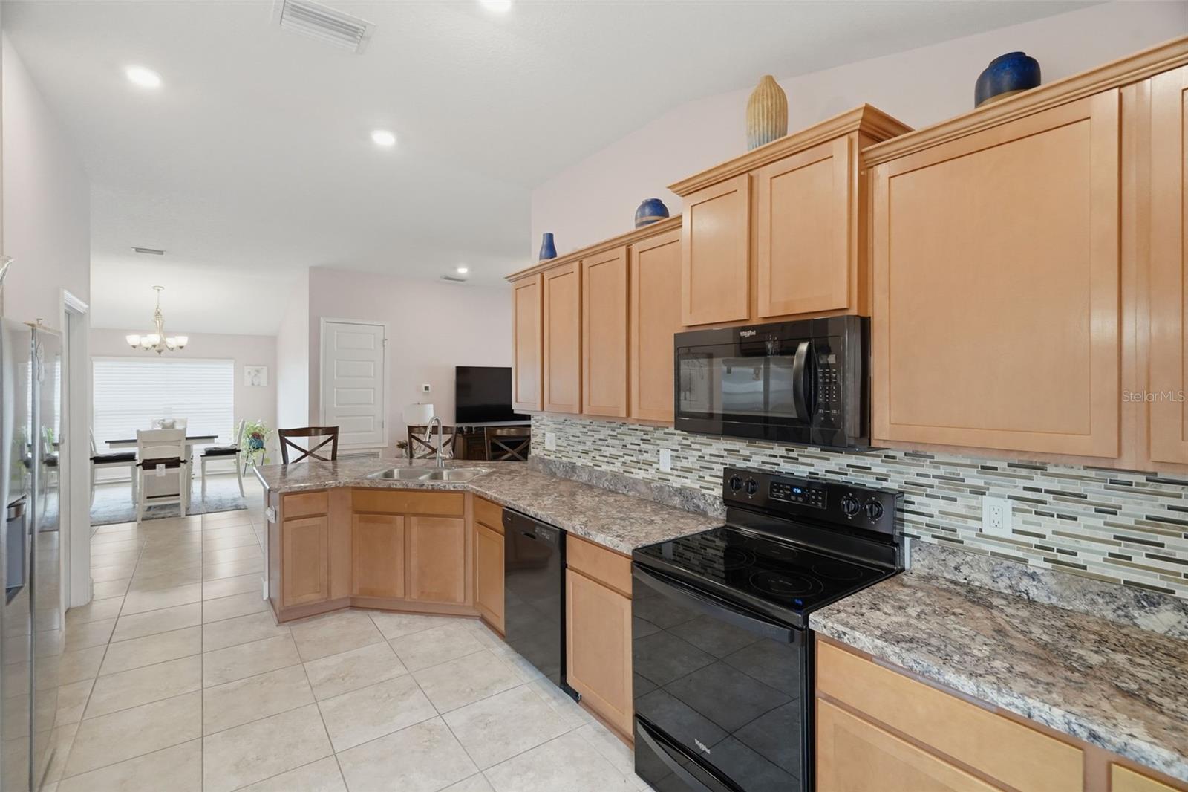
Welcome to this beautifully maintained 4-bedroom, 2-bath home located in the highly sought-after gated community of The Highlands. One of the newest homes built in the community, this residence offers a thoughtfully designed floor plan with soaring high ceilings and an open, spacious feel throughout.The oversized primary suite provides a private retreat with a generously sized bedroom and an expansive en-suite bathroom designed for comfort and convenience. The additional bedrooms and den offer flexible space for guests, a home office, or hobbies.The oversized two-car garage provides ample room for vehicles, storage, or a workshop. Situated on an oversized lot, the beautifully landscaped backyard features low-maintenance landscaping and a cozy fire pit—creating the perfect setting for relaxing evenings, entertaining friends and family, or enjoying Florida's beautiful outdoor lifestyle year-round. With its exceptional layout, modern construction, desirable location, and attractive curb appeal, this home offers a rare opportunity to own one of the newer residences in the prestigious Highlands community. Don't miss your chance to experience the comfort, style, and quality this exceptional property has to offer.

Save
Ask
Tour
Hide
Share
Listing Snapshot
Price 
$380,000
Days On Site 
6 Days
Bedrooms 
4
Inside Area (SqFt) 
1,820 sqft
Total Baths 
2
Full Baths 
2
Partial Baths 
N/A
Lot Size 
0.34 Acres
Year Built 
2020
MLS® Number 
TB8531162
Status 
Active
Property Tax 
$3,381.11
HOA/Condo/Coop Fees 
$185 monthly
Sq Ft Source 
Public Records
Friends & Family
Recent Activity
6 days agoListing updated with changes from the MLS®
7 days agoListing first seen on site
General Features
Acres 
0.34
Attached Garage 
Yes
Direction Faces 
Southwest
Energy Features 
Solar
Foundation 
Slab
Garage 
Yes
Garage Spaces 
2
Levels 
One
Parking 
DrivewayGarage Door OpenerAttached
Pets 
Yes
Property Sub Type 
Single Family Residence
Sewer 
Public Sewer
SqFt Total 
2404
Utilities 
Electricity ConnectedSewer ConnectedWater Connected
Water Source 
Public
Zoning 
MPUD
Interior Features
Appliances 
DishwasherDryerElectric Water HeaterFreezerMicrowaveRangeRefrigeratorWasher
Cooling 
Central Air
Flooring 
LaminateTile
Furnished 
Unfurnished
Heating 
Central
Interior 
Eat-in KitchenHigh CeilingsVaulted Ceiling(s)Walk-In Closet(s)
Laundry Features 
Laundry Room
Bathroom 2 
Dimensions - 11x9Level - FirstDescription - Room3
Bedroom 3 
Dimensions - 9x9Level - FirstDescription - Room4
Den 
Dimensions - 12x11Level - FirstDescription - Room5
Dining Room 
Dimensions - 12x10.5Level - FirstDescription - Room6
Family Room 
Dimensions - 19x13Level - FirstDescription - Room8
Kitchen 
Dimensions - 17x13Level - FirstDescription - Room7
Master Bathroom 
Dimensions - 12x8.5Level - FirstDescription - Room2
Master Bedroom 
Dimensions - 12x15Level - FirstDescription - Room1
Save
Ask
Tour
Hide
Share
Exterior Features
Construction Details 
BlockStucco
Exterior 
Fire PitPrivate Entrance
Fencing 
Vinyl
Roof 
Shingle
Community Features
Association Dues 
185
Financing Terms Available 
CashFHAVA Loan
HOA Fee Frequency 
Monthly
MLS Area 
34667 - Hudson/Bayonet Point/Port Richey
Roads 
Paved
Township 
24
Schools
School District
Unknown
Elementary School
Hudson Elementary-PO
Middle School
Hudson Middle-PO
High School
Hudson High-PO
Listing courtesy of RE/MAX ACTION FIRST OF FLORIDA (808) 343-7270


Listing information is provided by Participants of the Stellar MLS. IDX information is provided exclusively for personal, non-commercial use, and may not be used for any purpose other than to identify prospective properties consumers may be interested in purchasing. Information is deemed reliable but not guaranteed. Properties displayed may be listed or sold by various participants in the MLS Copyright 2026, Stellar MLS.
Last checked: 2026-07-27 11:34 PM EDT

Neighborhood & Commute
Source: Walkscore
Disclosure: Community information and market data powered by Constellation Data Labs. Information is deemed reliable but not guaranteed.
Save
Ask
Tour
Hide
Share