

For SaleCondominiumActive
301 1st Street S 1701
St Petersburg, FL 33701
$2,990,000
5 Days On Site
- 3Beds
- 4Baths4 full
- 2,712Sq Ft
- $1,103Per Sq Ft
- 2.16Acres
- 2023Built
- Subdivision
- Saltaire St Petersburg
- County
- Pinellas
- MLS®
- W7890975
Overview
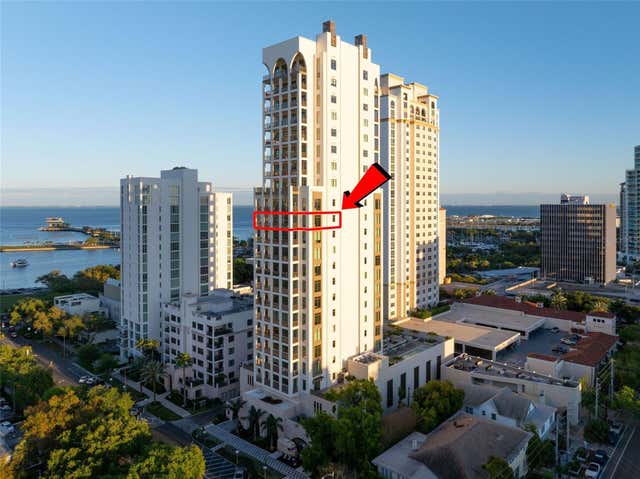
Experience elevated waterfront living at Saltaire Residence 1701, where sweeping views of Tampa Bay, the marina, waterfront parks, and Downtown St. Petersburg create an extraordinary backdrop for everyday life. Located in one of the city's premier luxury condominium towers, this sophisticated corner residence offers 2,712 square feet of beautifully designed living space, three bedrooms, a separate den, four full bathrooms, and an expansive covered balcony overlooking the vibrant downtown waterfront. Floor-to-ceiling glass, high ceilings, elegant porcelain tile flooring, and an open, flowing layout fill the home with natural light while showcasing spectacular water and city views. A private entry foyer leads to the expansive great room and dining area, thoughtfully designed for both intimate gatherings and elegant entertaining. A beautifully integrated beverage bar with wine refrigeration enhances the dining space. The chef-inspired kitchen is a stunning centerpiece, featuring rich wood-toned and contrasting light cabinetry, quartz countertops, a dramatic waterfall-edge island with generous seating, premium integrated appliances, built-in ovens, and thoughtfully designed storage. The spacious primary suite offers a peaceful retreat with beautiful water views, a custom-designed walk-in dressing closet, and a luxurious ensuite bath featuring dual vanities, a soaking tub, and a separate frameless glass shower with multiple shower heads. Two additional generously sized bedrooms each feature walk-in closets and private ensuite bathrooms, providing exceptional comfort and privacy. A separate den offers flexibility as a home office, library, or media room. A fourth full bathroom and dedicated laundry room with utility sink complete the thoughtfully designed interior.
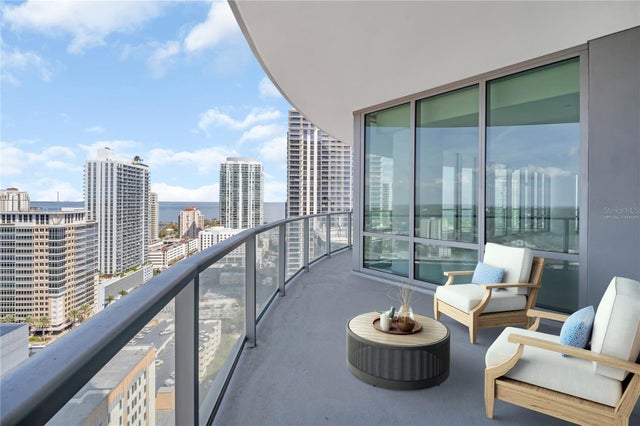
Step onto the deep covered private balcony and enjoy panoramic views across the marina, Tampa Bay, Al Lang Stadium, and the surrounding downtown skyline. From morning coffee overlooking the waterfront to evenings watching the city lights, this exceptional outdoor living space captures the beauty and energy of coastal St. Petersburg. Two assigned secure garage parking spaces and an adjacent private storage closet add convenience.
Built in 2023, Saltaire is a stunning 35-story luxury high-rise offering an impressive collection of resort-style amenities. Residents enjoy 24-hour concierge service, guarded security, an elegant arrival lobby, a seventh-floor amenity deck with a heated swimming pool, spa, private cabanas, outdoor kitchens and entertaining spaces, a state-of-the-art fitness center, resident clubroom, business and conference facilities, and a dedicated dog park.
Saltaire's exceptional location places you in the heart of Downtown St. Petersburg, just moments from the waterfront parks, St. Pete Pier, Beach Drive restaurants and boutiques, Central Avenue, Saturday Morning Market, Mahaffey Theater, The Dalí Museum, marinas, and the city's vibrant arts and cultural scene. Enjoy the convenience of a walkable downtown lifestyle while returning home to the privacy and sophistication of your waterfront-view residence.
For those seeking a luxury condominium in Downtown St. Petersburg with breathtaking Tampa Bay views, generous living spaces, sophisticated design, and resort-style amenities, Saltaire Residence 1701 offers an exceptional opportunity to enjoy the very best of Florida's Gulf Coast lifestyle. Welcome home to extraordinary waterfront living.
Listing Snapshot
- Price
- $2,990,000
- Days On Site
- 5 Days
- Bedrooms
- 3
- Inside Area (SqFt)
- 2,712 sqft
- Total Baths
- 4
- Full Baths
- 4
- Partial Baths
- 0
- Lot Size
- 2.16 Acres
- Year Built
- 2023
- MLS® Number
- W7890975
- Status
- Active
- Property Tax
- $38,409 (2026)
- HOA/Condo/Coop Fees
- $2,302.67 monthly
- Sq Ft Source
- Builder
Property Details
General Features
16 items
- Acres
- 2.16
- Attached Garage
- Yes
- Direction Faces
- East
- Foundation
- Slab
- Garage
- Yes
- Levels
- One
- Number Of Stories
- 35
- Parking
- Assigned, Circular Driveway, Deeded, Garage Door Opener, Off Street, Basement, Attached
- Pets
- Breed Restrictions, Number Limit, Size Limit, Yes
- Property Sub Type
- Condominium
- Security
- Fire Alarm, Fire Sprinkler System, Gated Community, Key Card Entry, Secured Garage/Parking, Security Gate, Security Lights, Smoke Detector(s)
- Sewer
- Public Sewer
- SqFt Total
- 2,904
- Style
- Contemporary
- Utilities
- Cable Available, Cable Connected, Electricity Connected, Sewer Connected, Underground Utilities, Water Connected
- Water Source
- Public
Interior Features
19 items
- Appliances
- Bar Fridge, Convection Oven, Cooktop, Dishwasher, Disposal, Dryer, Electric Cooktop, Exhaust Fan, Microwave, Range Hood, Refrigerator, Washer
- Cooling
- Central Air, Zoned
- Flooring
- Tile
- Furnished
- Unfurnished
- Heating
- Central, Electric, Zoned
- Interior
- Elevator, Dry Bar, Eat-in Kitchen, High Ceilings, Open Floorplan, Stone Counters, Walk-In Closet(s)
- Laundry Features
- Electric Dryer Hookup, Inside, Laundry Room, Sink, Washer Hookup
- Window Features
- Window Coverings, Aluminum Frames, Storm Window(s), Window Treatments
Rooms
| Room | Dimensions | Level | Features |
|---|---|---|---|
| Balcony/Porch/Lanai | 10x20 | First | |
| Bedroom 2 | 13x20 | First | Ceiling Fan(s) |
| Bedroom 3 | 13x20 | First | Ceiling Fan(s) |
| Den | 16x16 | First | Ceiling Fan(s) |
| Dining Room | 8x18 | First | Bar |
| Foyer | 7x23 | First | |
| Great Room | 20x20 | First | Ceiling Fan(s) |
| Kitchen | 16x19 | First | Breakfast Bar, Kitchen Island, Pantry, Stone Counters |
| Laundry | 10x7 | First | |
| Master Bathroom | 18x13 | First | Double Vanity |
| Master Bedroom | 23x14 | First | Ceiling Fan(s) |
Exterior Features
8 items
- Construction Details
- Concrete, Stucco
- Exterior
- Dog Run, Fire Pit, Garden, Lighting, Outdoor Grill, Outdoor Kitchen, Outdoor Shower, Private Entrance, Storage
- Lot Features
- Near Golf Course, Near Public Transit, Paved
- Patio And Porch
- Covered, Patio
- Roof
- Other
- View
- Marina, Water, City, Park/Greenbelt, Pool
- Waterview
- Marina, Water, City, Park/Greenbelt, Pool
- Windows/Doors
- Window Coverings, Aluminum Frames, Storm Window(s), Window Treatments
Community Features
8 items
- Association Amenities
- Barbecue, Elevator(s), Fitness Center, Pool, Recreation Facilities, Security, Spa/Hot Tub
- Association Fee
- $2302.67
- Association Fee Frequency
- Monthly
- Community Features
- Gated, Clubhouse, Fitness Center, Pool, Sidewalks, Street Lights
- MLS Area
- 33701 - St Pete
- Township
- 31
- Financing Terms Available
- Cash, Conventional, VA Loan
- Roads
- Asphalt, Paved
Location
301 1st Street S 1701, St Petersburg, FL 33701 · 33701 - St Pete


Neighborhood & Commute
ZIP Code 33701
- Median household income
- $70,004
- Income per person
- $60,105
- Households
- 11,586
- Average household size
- 1.58
- Median age
- 46.6
Source: Walk Score.
Disclosure: Community information and market data powered by Constellation Data Labs. Information is deemed reliable but not guaranteed.
Price & Status History
- Listing updated with changes from the MLS®
- Price changed to $2,990,000
- Status changed to Active
- Listing first seen on site
Friends & Family
Similar Homes
For sale in St Petersburg, condominium, within 20% of this price.
 $2,995,000Condominium For SaleActive3Beds3Total Baths2,156Sqft126 4TH AVENUE NE 1401ST PETERSBURG, FL 33701NOLEN THE CONDO Subdivision
 $2,950,000Condominium For SaleActive3Beds4Total Baths2,606Sqft400 CENTRAL AVENUE 2207ST PETERSBURG, FL 33701400 CENTRAL Subdivision
 $3,050,000Condominium For SaleActive2Beds3Total Baths1,943Sqft150 2ND AVENUE S 2905ST PETERSBURG, FL 33701WALDORF ASTORIA RESIDENCES ST PETERSBURG Subdivision
 New Listing · 2 weeks on site$2,880,000Condominium For SaleActive3Beds5Total Baths4,800Sqft45 27TH STREET S 1ST PETERSBURG, FL 337122700 CENTRAL CONDO Subdivision