

For SaleCondominiumActive
400 Central Avenue 1901
St Petersburg, FL 33701
$2,695,000
67 Days On Site
- 3Beds
- 4Baths3 full, 1 half
- 2,658Sq Ft
- $1,014Per Sq Ft
- 0.05Acres
- 2025Built
- Subdivision
- 400 Central
- County
- Pinellas
- MLS®
- TB8513342
Overview
Skip the expense, delays, and hassle of furnishing a new condominium. Residence #1901 at 400 Central is a professionally designed, fully furnished 19th-floor retreat—move-in ready from day one, with none of the "white box" finishing required by most new construction. This 3-bedroom, 3.5-bath residence offers approximately 2,652 square feet of living space, soaring 11-foot ceilings--a 19th floor special feature--walls of glass, and sweeping views of the Gulf and downtown St. Petersburg skyline. The split-bedroom floor plan offers privacy and flexibility, with every bedroom enjoying its own ensuite bath. The great room flows seamlessly to oversized private terraces, ideal for indoor-outdoor Florida living and sunset entertaining. The gourmet kitchen is appointed with premium JennAir appliances, sleek contemporary cabinetry, and a generous island built for gathering. The primary suite is a spa-inspired retreat with a freestanding soaking tub, oversized shower, and elegant designer finishes. A full-size washer and dryer are included in the full laundry room, along with two parking spaces—one assigned, one valet. 400 Central offers residents over 36,000 square feet of world-class amenities: a resort-style pool deck, state-of-the-art fitness center, social lounges, theater, game room, co-working spaces, conference suites, and the 46th-floor Sky Lounge Observatory, with panoramic views of Downtown St. Petersburg, Tampa Bay, and the Gulf. You'll be just steps from St. Pete Pier, The Dalí Museum, the Vinoy Basin, and downtown's award-winning restaurants, boutique shopping, and waterfront parks. Residence #1901 delivers the complete downtown lifestyle—without the added time and expense of finishing a new construction condominium. Schedule your private showing today.
Listing Snapshot
- Price
- $2,695,000
- Days On Site
- 67 Days
- Bedrooms
- 3
- Inside Area (SqFt)
- 2,658 sqft
- Total Baths
- 4
- Full Baths
- 3
- Partial Baths
- 1
- Lot Size
- 0.05 Acres
- Year Built
- 2025
- MLS® Number
- TB8513342
- Status
- Active
- Property Tax
- N/A
- HOA/Condo/Coop Fees
- $957 monthly
- Sq Ft Source
- Builder
Property Details
General Features
18 items
- Acres
- 0.05
- Attached Garage
- Yes
- Direction Faces
- Northwest
- Foundation
- Slab
- Garage
- Yes
- Garage Spaces
- 2
- Levels
- One
- Number Of Stories
- 45
- Parking
- Assigned, Covered, Attached
- Pets
- Breed Restrictions, Number Limit, Size Limit, Yes
- Property Sub Type
- Condominium
- Security
- Fire Alarm, Fire Sprinkler System, Gated Community, Key Card Entry, Secured Garage/Parking, Security Gate, Security Lights, Security System, Smoke Detector(s)
- Sewer
- Public Sewer
- SqFt Total
- 3,663
- Style
- Contemporary
- Utilities
- Natural Gas Available, Cable Available, Electricity Connected, Natural Gas Connected, Sewer Connected, Water Connected
- Water Source
- Public
- Zoning
- DC-C
Interior Features
15 items
- Appliances
- Cooktop, Dishwasher, Disposal, Dryer, Electric Water Heater, Exhaust Fan, Freezer, Ice Maker, Microwave, Range, Range Hood, Refrigerator, Washer
- Cooling
- Central Air
- Flooring
- Carpet, Tile
- Furnished
- Unfurnished
- Heating
- Central
- Interior
- Elevator, Eat-in Kitchen, Open Floorplan, Walk-In Closet(s)
- Laundry Features
- Inside, Laundry Room
- Window Features
- ENERGY STAR Qualified Windows, Insulated Windows, Low Emissivity Windows
Rooms
| Room | Dimensions | Level | Features |
|---|---|---|---|
| Bathroom 1 | First | ||
| Bedroom 1 | 14x13 | First | |
| Bedroom 2 | 13x11 | First | |
| Kitchen | 19x14 | First | |
| Living Room | 19x28 | First | |
| Master Bathroom | First | ||
| Master Bedroom | 15x13 | First |
Exterior Features
7 items
- Construction Details
- Block, Concrete, Stucco
- Exterior
- Balcony
- Patio And Porch
- Covered
- Roof
- Membrane
- View
- Lake, Water, City, Pool
- Waterview
- Lake, Water, City, Pool
- Windows/Doors
- ENERGY STAR Qualified Windows, Insulated Windows, Low Emissivity Windows
Community Features
5 items
- Community Features
- Gated, Fitness Center, Pool
- MLS Area
- 33701 - St Pete
- Township
- 31
- Financing Terms Available
- Cash, Conventional
- Roads
- Asphalt
Location
400 Central Avenue 1901, St Petersburg, FL 33701 · 33701 - St Pete


Neighborhood & Commute
ZIP Code 33701
- Median household income
- $70,004
- Income per person
- $60,105
- Households
- 11,586
- Average household size
- 1.58
- Median age
- 46.6
Source: Walk Score.
Disclosure: Community information and market data powered by Constellation Data Labs. Information is deemed reliable but not guaranteed.
Schools
- Elementary School
- Campbell Park Elementary-PN
- Middle School
- John Hopkins Middle-PN
- High School
- St. Petersburg High-PN
Price & Status History
- Listing updated with changes from the MLS®
- Listing first seen on site
- Status changed to Active
Friends & Family
Similar Homes
For sale in St Petersburg, condominium, within 20% of this price.
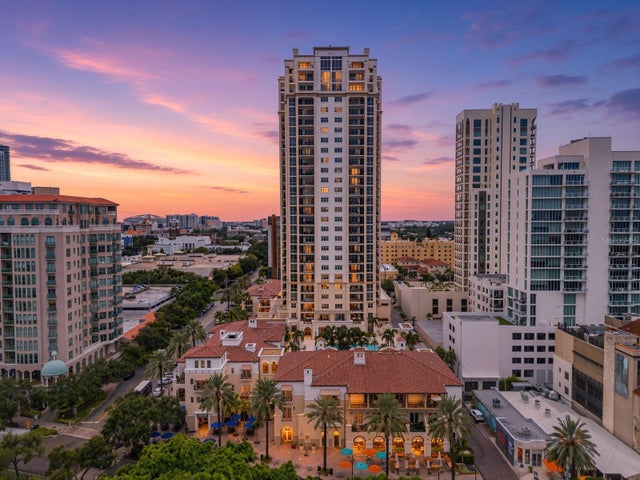 $2,750,000Condominium For SaleActive3Beds4Total Baths2,757Sqft300 BEACH DRIVE NE 2604ST PETERSBURG, FL 33701PARKSHORE PLAZA CONDO Subdivision
 $2,770,000Condominium For SaleActive3Beds4Total Baths2,950Sqft795 COLLANY ROAD 304ST PETERSBURG, FL 33715SUNSET POINTE AT COLLANY KEY III CONDO Subdivision
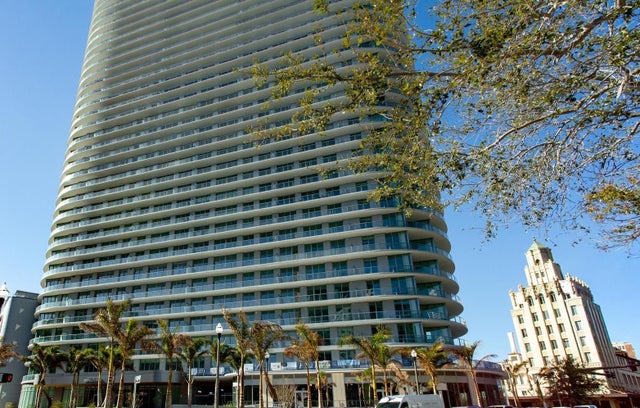 $2,595,000Condominium For SaleActive3Beds4Total Baths2,658Sqft400 CENTRAL AVENUE 2001ST PETERSBURG, FL 33701400 CENTRAL Subdivision
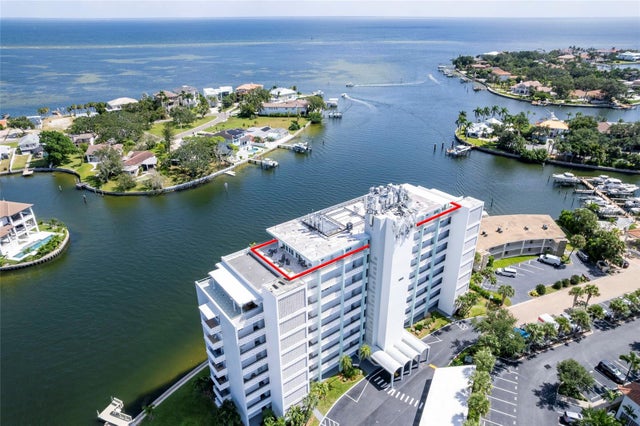 $2,575,000Condominium For SaleActive3Beds4Total Baths4,800Sqft1365 SNELL ISLE BOULEVARD NE 9AST PETERSBURG, FL 33704BRIGHTWATERS TOWER OF SNELL ISLE Subdivision