

For SaleCondominiumActive
400 Central Avenue 2207
St Petersburg, FL 33701
$2,950,000
290 Days On Site
- 3Beds
- 4Baths3 full, 1 half
- 2,606Sq Ft
- $1,132Per Sq Ft
- 2025Built
- Subdivision
- 400 Central
- County
- Pinellas
- MLS®
- TB8470982
Overview
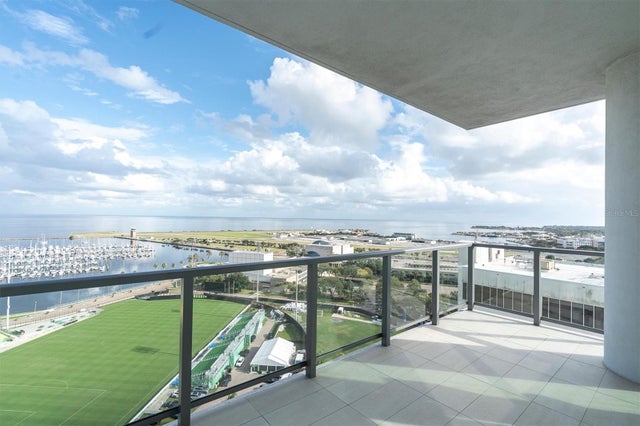
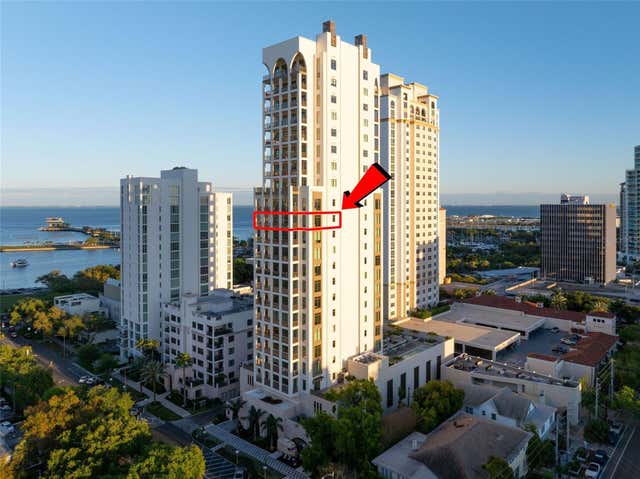
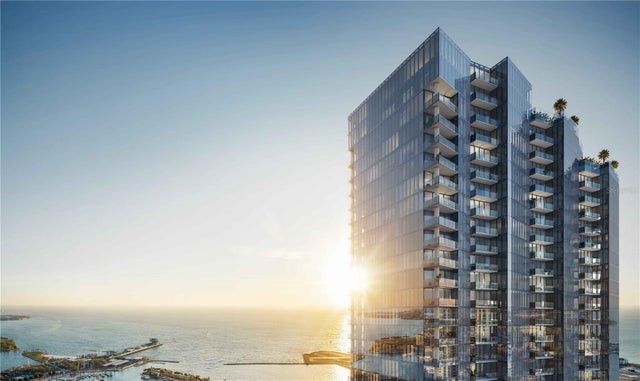
One or more photo(s) has been virtually staged. Developer inventory. Move-In Ready! An iconic design from award-winning firm Arquitectonica with interiors and amenities by New York based Celano Design Studio. 400 Central offers an elevated approach to luxury city living, unlike anything seen before in St. Petersburg. Enjoy 10' ceilings with walls of glass allowing for an abundance of natural light in this well-designed 3-bedroom, 3.5-bath residence. The extensive terrace runs the entire length of the residence, providing outdoor living and panoramic views from the living/dining room and every bedroom. The gourmet kitchen features Italian cabinetry with under-cabinet lighting, quartz countertops in Desert Silver, and stainless-steel JennAir appliances, including a 36" 6-burner gas cooktop, wall oven/microwave, dishwasher, and a 36" refrigerator with bottom freezer, and Prestige Dolomiti porcelain tile. Other highlights include generous owners' suite bathrooms with enclosed glass showers, multiple shower heads with bench seats, Grohe plumbing fixtures, and a Calacatta Gold pattern accent wall. Whirlpool washer/dryer. On the 7th level, an amenity deck with over 36,000 square feet of indoor and outdoor opportunities for health and wellness, plus a theater lounge and private dining room. Enjoy the resort-style heated pool or the state-of-the-art fitness center. Lounge in the zen garden or at one of the poolside cabanas. On the 46th floor, the Sky Lounge and Observatory showcase an unobstructed 360-degree view of the city, Tampa Bay, and the Gulf. Residences at 400 Central provides the convenience of a maintenance-free, lock-and-leave condominium lifestyle in the heart of St. Petersburg.
Listing Snapshot
- Price
- $2,950,000
- Days On Site
- 290 Days
- Bedrooms
- 3
- Inside Area (SqFt)
- 2,606 sqft
- Total Baths
- 4
- Full Baths
- 3
- Partial Baths
- 1
- Lot Size
- N/A
- Year Built
- 2025
- MLS® Number
- TB8470982
- Status
- Active
- Property Tax
- N/A
- HOA/Condo/Coop Fees
- $1,884 Monthly
- Sq Ft Source
- Builder
Property Details
General Features
18 items
- Direction Faces
- Northeast
- Foundation
- Slab
- Garage
- Yes
- Garage Spaces
- 2
- Home Warranty
- Yes
- Levels
- One
- Number Of Stories
- 45
- Parking
- Assigned, Covered, Guest, Basement, Valet
- Pets
- Breed Restrictions, Yes
- Property Condition
- New Construction
- Property Sub Type
- Condominium
- Security
- Fire Alarm, Fire Sprinkler System, Key Card Entry, Secured Garage/Parking, Smoke Detector(s)
- Sewer
- Public Sewer
- SqFt Total
- 3,610
- Style
- Contemporary
- Utilities
- Cable Available, Natural Gas Available, Cable Connected, Electricity Connected, Natural Gas Connected, Water Connected
- Water Source
- Public
- Zoning
- DC-C
Interior Features
15 items
- Appliances
- Cooktop, Dishwasher, Disposal, Dryer, Electric Water Heater, Exhaust Fan, Freezer, Ice Maker, Microwave, Range, Range Hood, Refrigerator, Washer
- Cooling
- Central Air
- Flooring
- Carpet, Tile
- Furnished
- Unfurnished
- Heating
- Central
- Interior
- Elevator, Eat-in Kitchen, Open Floorplan, Walk-In Closet(s)
- Laundry Features
- Inside, Laundry Room
- Spa
- Yes
- Window Features
- Insulated Windows, Low Emissivity Windows
Rooms
| Room | Dimensions | Level | Features |
|---|---|---|---|
| Bedroom 2 | 14x11 | First | |
| Bedroom 3 | 12x11 | First | |
| Kitchen | 18.5x14 | First | Kitchen Island, Stone Counters |
| Living Room | 17x28 | First | |
| Master Bathroom | First | Double Vanity | |
| Master Bedroom | 14x13.6 | First |
Exterior Features
11 items
- Construction Details
- Block, Concrete, Stucco
- Exterior
- Balcony, Dog Run, Lighting, Other, Outdoor Grill, Outdoor Kitchen, Storage
- Other Structures
- Kennel/Dog Run, Other, Outdoor Kitchen
- Pool Features
- Heated, In Ground
- Roof
- Membrane
- Spa
- Yes
- Spa Features
- Heated, In Ground
- View
- Lake, Water, City, Park/Greenbelt, Pool
- Waterfront Features
- MIRROR LAKE, TAMPA BAY
- Waterview
- Lake, Water, City, Park/Greenbelt, Pool
- Windows/Doors
- Insulated Windows, Low Emissivity Windows
Community Features
6 items
- Association Amenities
- Elevator(s), Fitness Center, Pool, Recreation Facilities, Security, Spa/Hot Tub
- Association Fee Frequency
- Monthly
- Community Features
- Fitness Center, Pool
- MLS Area
- 33701 - St Pete
- Township
- 31
- Roads
- Paved
Location
400 Central Avenue 2207, St Petersburg, FL 33701 · 33701 - St Pete


Neighborhood & Commute
ZIP Code 33701
- Median household income
- $70,004
- Income per person
- $60,105
- Households
- 11,586
- Average household size
- 1.58
- Median age
- 46.6
Source: Walk Score.
Disclosure: Community information and market data powered by Constellation Data Labs. Information is deemed reliable but not guaranteed.
Schools
- Elementary School
- Campbell Park Elementary-PN
- Middle School
- John Hopkins Middle-PN
- High School
- St. Petersburg High-PN
Price & Status History
- Listing updated with changes from the MLS®
- Listing first seen on site
- Status changed to Active
Friends & Family
Similar Homes
For sale in St Petersburg, condominium, within 20% of this price.
 New Listing · a week on site$2,990,000Condominium For SaleActive3Beds4Total Baths2,712Sqft301 1ST STREET S 1701ST PETERSBURG, FL 33701SALTAIRE ST PETERSBURG Subdivision
 $2,995,000Condominium For SaleActive3Beds3Total Baths2,156Sqft126 4TH AVENUE NE 1401ST PETERSBURG, FL 33701NOLEN THE CONDO Subdivision
 New Listing · 3 weeks on site$2,880,000Condominium For SaleActive3Beds5Total Baths4,800Sqft45 27TH STREET S 1ST PETERSBURG, FL 337122700 CENTRAL CONDO Subdivision
 $3,050,000Condominium For SaleActive2Beds3Total Baths1,943Sqft150 2ND AVENUE S 2905ST PETERSBURG, FL 33701WALDORF ASTORIA RESIDENCES ST PETERSBURG Subdivision