

For SaleSingle Family ResidenceActive
3926 Southern Valley Loop
Brooksville, FL 34601
$645,000
12 Days On Site
- 3Beds
- 3Baths3 full
- 2,606Sq Ft
- $248Per Sq Ft
- 0.47Acres
- 2025Built
- Subdivision
- Southern Hills Plantation Ph 2
- County
- Hernando
- MLS®
- W7890737
Overview
Virtually Staged. TURNKEY & PACKED WITH UPGRADES! Welcome home to 3926 Southern Valley Loop, a beautifully built Spire Homes Azalea model in the prestigious manned-gated community of Southern Hills Plantation in Brooksville, FL. Offering 2,606 sq ft of single-story semi-custom living, this Craftsman beauty combines open-concept elegance, a rare Butler's Pantry, and the sought-after Southern Hills lifestyle. The home features 3 bedrooms plus an office and 3 bathrooms. The quality is obvious the moment you walk in: high tray ceilings, 8-foot doors, 5¼" baseboards, and an open layout that flows from the great room to the dining area and chef's kitchen. The kitchen steals the show with a 36" gas range and hood, 42" soft-close white shaker cabinets, stunning quartz countertops, an oversized island with seating, subway tile backsplash, and under-cabinet lighting. Then there's the hard-to-find BUTLER'S PANTRY, with a sink, double cabinets, and room for a wine fridge. It's an entertainer's dream. The split floor plan offers privacy for everyone. Both guest bedrooms include walk-in closets, and one doubles as a second primary suite with its own private bath. The Owner's Retreat is a true escape, featuring a tall tray ceiling, an expansive walk-in closet, his-and-her vanities wrapping the full length of the bath, and a frameless shower. A flexible den/office works perfectly as a home office or formal sitting room. Luxury vinyl plank flooring with a lifetime warranty runs through all main living areas. A tankless gas water heater and four natural gas drops add efficiency. Out back, the generous covered porch is plumbed with gas and water for a future outdoor kitchen, and the deep, private backyard is ready for your pool oasis. The oversized 651 sq ft side-entry 2-car garage (3 cars wide!) gives you exceptional storage. Southern Hills residents enjoy a Pete Dye Top 100 golf course, resort-style pool, Har-Tru tennis, pickleball, fitness center, walking trails, and a poolside restaurant. Tampa International is just 45 minutes away via the Suncoast Parkway. Use the builder's lender to receive a closing cost credit!
Listing Snapshot
- Price
- $645,000
- Days On Site
- 12 Days
- Bedrooms
- 3
- Inside Area (SqFt)
- 2,606 sqft
- Total Baths
- 3
- Full Baths
- 3
- Partial Baths
- 0
- Lot Size
- 0.47 Acres
- Year Built
- 2025
- MLS® Number
- W7890737
- Status
- Active
- Property Tax
- $2,474 (2025)
- HOA/Condo/Coop Fees
- $228.33 monthly
- Sq Ft Source
- Public Records
Property Details
General Features
16 items
- Acres
- 0.47
- Attached Garage
- Yes
- Direction Faces
- East
- Foundation
- Slab
- Garage
- Yes
- Garage Spaces
- 2
- Levels
- One
- Number Of Stories
- 1
- Parking
- Garage Door Opener, Garage Faces Side, Off Street, Oversized, Attached
- Pets
- Yes
- Property Sub Type
- Single Family Residence
- Sewer
- Public Sewer
- SqFt Total
- 4,085
- Utilities
- Cable Available, Electricity Available, Natural Gas Available, Phone Available, Sewer Available, Underground Utilities, Water Connected
- Water Source
- Public
- Zoning
- PDP
Interior Features
11 items
- Appliances
- Cooktop, Dishwasher, Disposal, Gas Water Heater, Microwave, Range Hood, Tankless Water Heater
- Cooling
- Central Air
- Flooring
- Carpet, Tile
- Furnished
- Negotiable
- Heating
- Central, Electric
- Interior
- Eat-in Kitchen, High Ceilings, Open Floorplan, Other
- Laundry Features
- Electric Dryer Hookup, Gas Dryer Hookup, Inside, Laundry Room
- Window Features
- Low Emissivity Windows
Rooms
| Room | Dimensions | Level | Features |
|---|---|---|---|
| Kitchen | 7.5x18.4 | Breakfast Bar, Pantry, Stone Counters | |
| Living Room | 19.3x21.1 | ||
| Master Bedroom | 15.5x23.3 |
Exterior Features
6 items
- Construction Details
- Block, Brick, Stucco
- Exterior
- Lighting
- Lot Features
- Landscaped, Near Golf Course, Paved, Private
- Patio And Porch
- Covered, Front Porch, Rear Porch
- Roof
- Shingle
- Windows/Doors
- Low Emissivity Windows
Community Features
8 items
- Association Amenities
- Clubhouse, Fitness Center, Gated, Golf Course, Pool, Tennis Court(s)
- Association Fee
- $685.0
- Association Fee Frequency
- Quarterly
- Community Features
- Gated, Clubhouse, Fitness Center, Golf, Pool, Restaurant, Sidewalks, Tennis Court(s)
- MLS Area
- 34601 - Brooksville
- Township
- 23
- Financing Terms Available
- Cash, Conventional, FHA, VA Loan
- Roads
- Paved
Location
3926 Southern Valley Loop, Brooksville, FL 34601 · 34601 - Brooksville


Neighborhood & Commute
ZIP Code 34601
- Median household income
- $51,082
- Income per person
- $31,235
- Households
- 11,082
- Average household size
- 2.22
- Median age
- 50.0
Source: Walk Score.
Disclosure: Community information and market data powered by Constellation Data Labs. Information is deemed reliable but not guaranteed.
Schools
- Elementary School
- Moton Elementary School
- Middle School
- D.S. Parrot Middle
- High School
- Hernando High
Price & Status History
- Listing updated with changes from the MLS®
- Status changed to Active
- Listing first seen on site
Friends & Family
Similar Homes
For sale in Brooksville, single family residence, within 20% of this price.
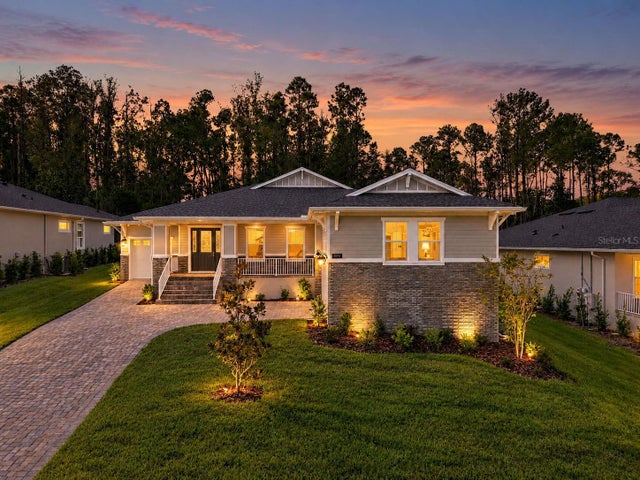 New Listing · 3 weeks on site$675,000Single Family Residence For SaleActive3Beds3Total Baths3,036Sqft3970 SOUTHERN VALLEY LOOPBROOKSVILLE, FL 34601SOUTHERN HILLS PLANTATION PH 2 Subdivision
 $675,000Single Family Residence For SaleActive5Beds4Total Baths3,188Sqft4243 NANCY CREEK BOULEVARDBROOKSVILLE, FL 34602BELL ACRES Subdivision
 $679,000Single Family Residence For SaleActive3Beds4Total Baths3,439Sqft19546 MOSSY OAK COURTBROOKSVILLE, FL 34601SOUTHERN HILLS PLANTATION PH 1 Subdivision
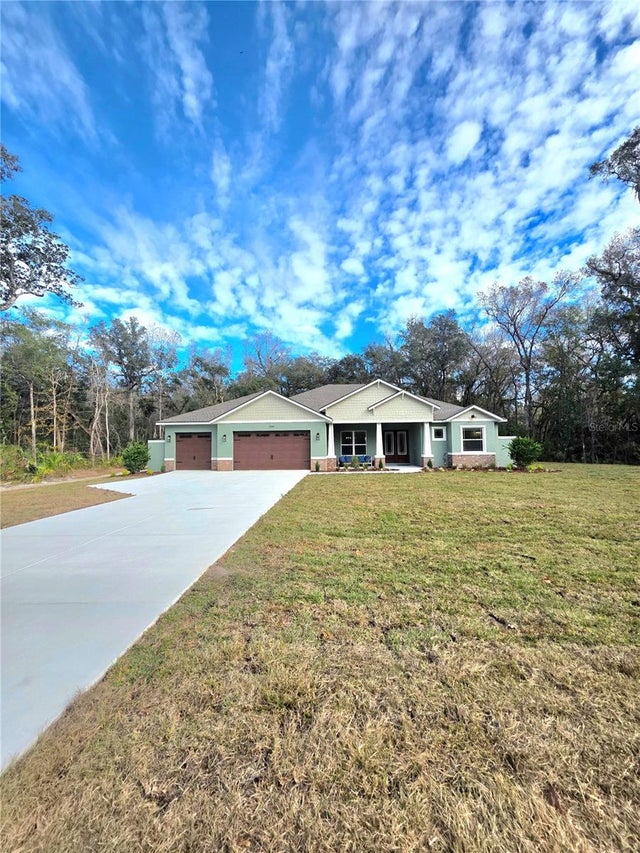 $679,900Single Family Residence For SaleActive4Beds2Total Baths2,550Sqft13444 REPUBLICAN WAYBROOKSVILLE, FL 34601CHAMPION ESTATES Subdivision