

For SaleSingle Family ResidenceActive
19546 Mossy Oak Court
Brooksville, FL 34601
$679,000
67 Days On Site
- 3Beds
- 4Baths4 full
- 3,439Sq Ft
- $197Per Sq Ft
- 1.05Acres
- 2006Built
- Subdivision
- Southern Hills Plantation Ph 1
- County
- Hernando
- MLS®
- W7889309
Overview
Rare 1.05-Acre Cul-de-Sac Home with Preserve Views, No Rear Neighbors, New Roof & Andersen Windows Located on a quiet cul-de-sac, this elegant 3-bedroom, 2 full and 2 half-bath home sits on three combined, fully fenced lots totaling 1.05 acres, offering exceptional privacy and space rarely found. With no rear neighbors, the property backs to a protected natural preserve that cannot be built upon, ensuring peaceful views and long-term privacy. The home is currently being enhanced with a brand-new roof scheduled for installation within the next few weeks, and features all new Andersen® brand windows, delivering improved energy efficiency, durability, and timeless quality—significant upgrades that add immediate and long-term value. Inside, the home offers a bright, open layout with a formal dining room, formal sitting area, and a private office, ideal for today's work-from-home lifestyle. The expansive chef's kitchen features abundant cabinet and counter space and opens seamlessly to the family room and dinette, creating an inviting flow for both entertaining and everyday living. Designed with a split-bedroom floor plan, most rooms overlook the screened-in patio and the expansive backyard beyond. The primary suite serves as a private retreat with a large walk-in closet, garden tub, and separate shower. Upstairs, a spacious flex room with a half bath provides exceptional flexibility—perfect for a media room, game room, home gym, or guest space. Additional highlights include a 2.5-car garage with built-in storage cabinets, generous indoor and outdoor living areas, and a setting that blends privacy, space, and natural beauty. Living in Southern Hills Plantation Club means enjoying world-class amenities centered around the renowned Pete Dye Championship Golf Course, consistently recognized among the top residential golf communities in the nation. Residents enjoy an impressive two-story clubhouse, a resort-style Olympic swimming pool with the popular Sunnies poolside bar and grill, tennis and pickleball courts, a full-service spa, a 24-hour fitness center, and multiple dining venues. Additional highlights include a professionally staffed pro shop, PGA instruction, scenic cart and walking trails, a charming Par-3 course, 24/7 manned security, and a vibrant calendar of social events—offering a lifestyle that is as enriching as it is elegant.
Listing Snapshot
- Price
- $679,000
- Days On Site
- 67 Days
- Bedrooms
- 3
- Inside Area (SqFt)
- 3,439 sqft
- Total Baths
- 4
- Full Baths
- 4
- Partial Baths
- 0
- Lot Size
- 1.05 Acres
- Year Built
- 2006
- MLS® Number
- W7889309
- Status
- Active
- Property Tax
- $19,227.91 (2025)
- HOA/Condo/Coop Fees
- $257.62 monthly
- Sq Ft Source
- Public Records
Property Details
General Features
17 items
- Acres
- 1.05
- Attached Garage
- Yes
- Direction Faces
- North
- Foundation
- Slab
- Garage
- Yes
- Garage Spaces
- 2
- Levels
- Two
- Number Of Stories
- 2
- Parking
- Oversized, Attached
- Pets
- Yes
- Property Sub Type
- Single Family Residence
- Security
- Gated Community
- Sewer
- Public Sewer
- SqFt Total
- 4,648
- Utilities
- Cable Available, Natural Gas Available, Cable Connected, Electricity Connected, Natural Gas Connected, Sewer Connected, Underground Utilities, Water Connected
- Water Source
- Public
- Zoning
- CITY
Interior Features
11 items
- Appliances
- Dishwasher, Disposal, Microwave, Range, Refrigerator, Water Softener
- Cooling
- Central Air
- Flooring
- Carpet, Tile
- Furnished
- Unfurnished
- Heating
- Central, Electric, Natural Gas
- Interior
- Built-in Features, Crown Molding, Eat-in Kitchen, High Ceilings, Walk-In Closet(s)
- Laundry Features
- Laundry Room
- Window Features
- Window Coverings, ENERGY STAR Qualified Windows, Insulated Windows, Window Treatments
Rooms
| Room | Dimensions | Level | Features |
|---|---|---|---|
| Kitchen | 20.11x20 | First | |
| Living Room | 22.1x22.8 | First | |
| Master Bedroom | 16.5x26.7 | First |
Exterior Features
9 items
- Construction Details
- Block, Concrete, Stucco
- Exterior
- Private Yard, Rain Gutters
- Fencing
- Fenced
- Lot Features
- Landscaped
- Patio And Porch
- Enclosed, Rear Porch, Screened
- Roof
- Shingle
- View
- Trees/Woods
- Waterview
- Trees/Woods
- Windows/Doors
- Window Coverings, ENERGY STAR Qualified Windows, Insulated Windows, Window Treatments
Community Features
8 items
- Association Amenities
- Cable TV, Clubhouse, Elevator(s), Fitness Center, Gated, Golf Course, Pool, Recreation Facilities, Sauna, Security, Spa/Hot Tub, Tennis Court(s)
- Association Fee
- $772.85
- Association Fee Frequency
- Quarterly
- Community Features
- Gated, Clubhouse, Fitness Center, Golf, Pool, Restaurant, Sidewalks, Tennis Court(s), Street Lights
- MLS Area
- 34601 - Brooksville
- Township
- 23S
- Financing Terms Available
- Cash, Conventional, FHA, VA Loan
- Roads
- Paved
Location
19546 Mossy Oak Court, Brooksville, FL 34601 · 34601 - Brooksville


Neighborhood & Commute
ZIP Code 34601
- Median household income
- $51,082
- Income per person
- $31,235
- Households
- 11,082
- Average household size
- 2.22
- Median age
- 50.0
Source: Walk Score.
Disclosure: Community information and market data powered by Constellation Data Labs. Information is deemed reliable but not guaranteed.
Price & Status History
- Listing updated with changes from the MLS®
- Price changed to $679,000
- Listing first seen on site
- Status changed to Active
Friends & Family
Similar Homes
For sale in Brooksville, single family residence, within 20% of this price.
 New Listing · 3 weeks on site$695,000Single Family Residence For SaleActive4Beds3Total Baths2,866Sqft4538 MAJESTIC HILLS LOOPBROOKSVILLE, FL 34601SOUTHERN HILLS PLANTATION PH 2 Subdivision
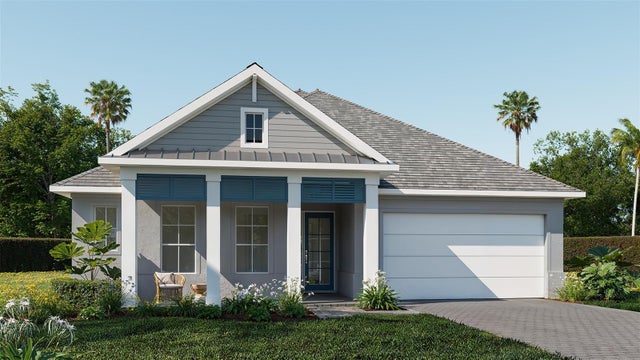 $699,900Single Family Residence For SaleActive4Beds3Total Baths2,546Sqft4439 SOUTHERN VALLEY LOOPBROOKSVILLE, FL 34601SOUTHERN HILLS PLANTATION CLUB Subdivision
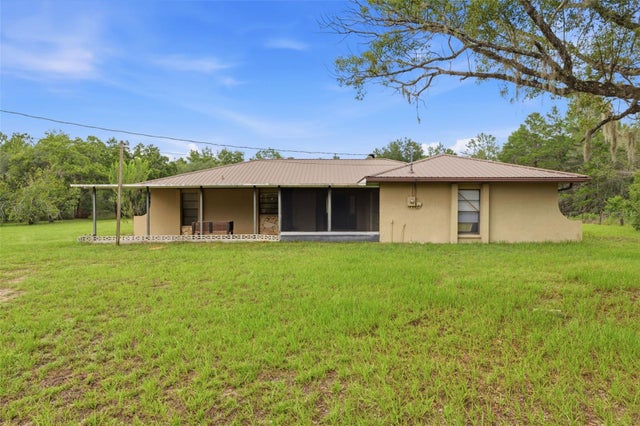 $699,999Single Family Residence For SaleActive3Beds2Total Baths1,768Sqft14499 SANDY DRIVEBROOKSVILLE, FL 34613S1/2 OF W1/2 OF NW1/4 OF NW1/4 OF SW1/4 SUBJECT TO Subdivision
 $700,000Single Family Residence For SaleActive4Beds4Total Baths2,500Sqft5034 ELM LEAF DRIVEBROOKSVILLE, FL 34601SOUTHERN HILLS PLANTATION PH 2 Subdivision