

For SaleSingle Family ResidenceActive
4538 Majestic Hills Loop
Brooksville, FL 34601
$695,000
25 Days On Site
- 4Beds
- 3Baths3 full
- 2,866Sq Ft
- $242Per Sq Ft
- 0.29Acres
- 2025Built
- Subdivision
- Southern Hills Plantation Ph 2
- County
- Hernando
- MLS®
- OM734262
Overview
Virtually Staged. Take advantage of Spire Homes’ final close-out pricing, now featuring a massive $60,000 price improvement! This move-in ready home allows you to skip the build times and step right into luxury. Welcome to the Dartmouth floor plan by Spire Homes—a newly completed, 2,866 SF semi-custom masterpiece ready for its first owners in the premier golf course community of Southern Hills Plantation. Designed for effortless elegance, the home opens with a graceful foyer leading into an expansive great room with a tray ceiling and a versatile 20x11 den or flex room. Upscale finishes run throughout, including 8-foot interior doors, 5.25" baseboards, and durable LVP flooring with a lifetime warranty in all main living areas. The gourmet kitchen is a chef's dream, shining with soft-close cabinetry, quartz countertops, a subway tile backsplash, and a large island anchored by a 5-burner natural gas cooktop. Retreat to the private primary suite, complete with an oversized walk-in closet with custom wood shelving, and a luxury en-suite featuring a free-standing tub, gorgeous tile shower, and dual quartz vanities. Outdoors, enjoy a Southern-style covered front porch and a deep covered lanai already equipped with water and natural gas drops—ready for your custom summer kitchen. High-efficiency upgrades include a tankless water heater, dual-pane Low-E windows, and a generous 3-car garage. Live the resort lifestyle on day one with access to Southern Hills Plantation’s manned, gated entrance, Pete Dye 18-hole signature golf course, Har-Tru clay tennis courts, pickleball, a fitness center, a resort pool with a tiki bar, and top-tier dining. Why wait to build? Contact us today to schedule your private tour and lock in this incredible flex cash offer!
Listing Snapshot
- Price
- $695,000
- Days On Site
- 25 Days
- Bedrooms
- 4
- Inside Area (SqFt)
- 2,866 sqft
- Total Baths
- 3
- Full Baths
- 3
- Partial Baths
- 0
- Lot Size
- 0.29 Acres
- Year Built
- 2025
- MLS® Number
- OM734262
- Status
- Active
- Property Tax
- $2,277 (2025)
- HOA/Condo/Coop Fees
- $195.71 monthly
- Sq Ft Source
- Builder
Property Details
General Features
18 items
- Acres
- 0.29
- Attached Garage
- Yes
- Direction Faces
- East
- Foundation
- Slab
- Garage
- Yes
- Garage Spaces
- 3
- Home Warranty
- Yes
- Levels
- One
- Parking
- Driveway, Garage Door Opener, Attached
- Pets
- Cats OK, Dogs OK
- Property Condition
- New Construction
- Property Sub Type
- Single Family Residence
- Sewer
- Public Sewer
- SqFt Total
- 4,413
- Style
- Contemporary
- Utilities
- Natural Gas Available, Cable Available, Natural Gas Connected, Sewer Connected, Underground Utilities, Water Connected
- Water Source
- Public
- Zoning
- RESIDENTIA
Interior Features
17 items
- Appliances
- Dishwasher, Disposal, Gas Cooktop, Microwave, Range Hood, Tankless Water Heater
- Cooling
- Central Air
- Flooring
- Carpet, Tile
- Furnished
- Unfurnished
- Heating
- Heat Pump
- Interior
- Eat-in Kitchen, High Ceilings, Open Floorplan, Stone Counters, Tray Ceiling(s), Walk-In Closet(s)
- Laundry Features
- Gas Dryer Hookup, Laundry Room, Washer Hookup
- Window Features
- Double Pane Windows, Low Emissivity Windows
Rooms
| Room | Dimensions | Level | Features |
|---|---|---|---|
| Bathroom 3 | 13x12 | First | |
| Bedroom 2 | 12x12 | First | |
| Bedroom 4 | 11x13 | First | |
| Den | 20x11 | First | |
| Dining Room | 13x11 | First | |
| Great Room | 22x21 | First | |
| Kitchen | 20x12 | First | |
| Master Bathroom | First | Double Vanity, Stone Counters | |
| Master Bedroom | 18x24 | First |
Exterior Features
6 items
- Construction Details
- Block, Concrete, Stucco
- Exterior
- Outdoor Kitchen, Rain Gutters
- Lot Features
- Cleared
- Patio And Porch
- Covered, Front Porch, Rear Porch
- Roof
- Shingle
- Windows/Doors
- Double Pane Windows, Low Emissivity Windows
Community Features
8 items
- Association Amenities
- Golf Course
- Association Fee
- $587.12
- Association Fee Frequency
- Quarterly
- Community Features
- Gated, Sidewalks, Street Lights
- MLS Area
- 34601 - Brooksville
- Township
- 23
- Financing Terms Available
- Cash, Conventional, FHA, VA Loan
- Roads
- Asphalt, Paved
Location
4538 Majestic Hills Loop, Brooksville, FL 34601 · 34601 - Brooksville


Neighborhood & Commute
ZIP Code 34601
- Median household income
- $51,082
- Income per person
- $31,235
- Households
- 11,082
- Average household size
- 2.22
- Median age
- 50.0
Source: Walk Score.
Disclosure: Community information and market data powered by Constellation Data Labs. Information is deemed reliable but not guaranteed.
Schools
- Elementary School
- Moton Elementary School
- Middle School
- D.S. Parrot Middle
- High School
- Hernando High
Price & Status History
- Listing updated with changes from the MLS®
- Price changed to $695,000
- Status changed to Active
- Listing first seen on site
Friends & Family
Similar Homes
For sale in Brooksville, single family residence, within 20% of this price.
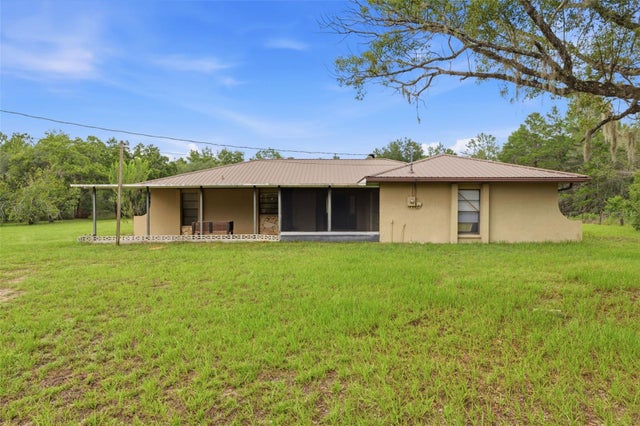 $699,999Single Family Residence For SaleActive3Beds2Total Baths1,768Sqft14499 SANDY DRIVEBROOKSVILLE, FL 34613S1/2 OF W1/2 OF NW1/4 OF NW1/4 OF SW1/4 SUBJECT TO Subdivision
 $700,000Single Family Residence For SaleActive4Beds4Total Baths2,500Sqft5034 ELM LEAF DRIVEBROOKSVILLE, FL 34601SOUTHERN HILLS PLANTATION PH 2 Subdivision
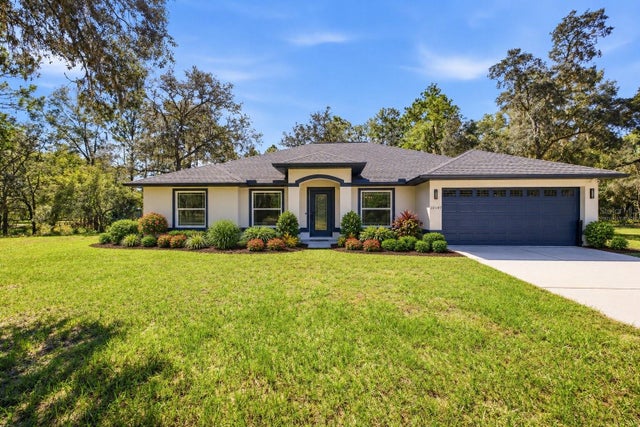 $700,000Single Family Residence For SaleActive4Beds2Total Baths2,117Sqft10149 ROCKBAY ROADBROOKSVILLE, FL 34601BROOKSVILLE EST Subdivision
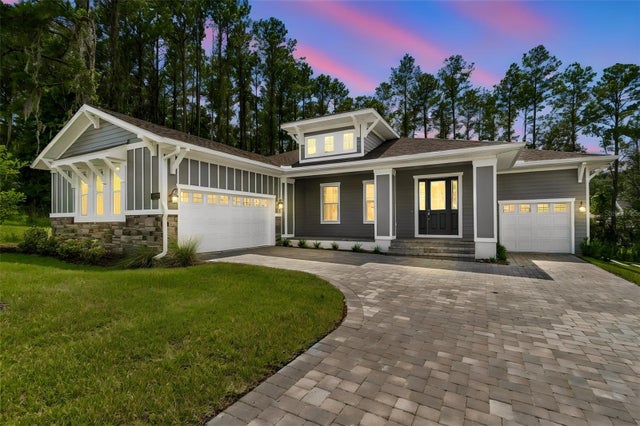 $705,000Single Family Residence For SaleActive3Beds3Total Baths3,000Sqft4779 MAJESTIC HILLS LOOPBROOKSVILLE, FL 34601SOUTHERN HILLS PLANTATION PH 2 Subdivision