

For SaleSingle Family ResidenceActive
9921 Plum River Drive
Parrish, FL 34219
$489,900
23 Days On Site
- 5Beds
- 3Baths3 full
- 2,622Sq Ft
- $187Per Sq Ft
- 0.13Acres
- 2023Built
- Subdivision
- North River Ranch Ph IV-B
- County
- Manatee
- MLS®
- W7890371
Overview
PRICE IMPROVEMENT- Seller is offering up to $10,000 towards buyer's closing costs, points, prepaids and allowables at time of closing (conditions apply). Why wait to build when you can enjoy a nearly new home with upgrades already in place in the highly desirable North River Ranch community of Parrish! Just two years young, this spacious Trailside floor plan offers the perfect combination of modern design, functional living space, and thoughtful improvements made by the current owners. Step inside to an inviting open floor plan where the living room features a beautiful shiplap accent wall and electric fireplace, adding warmth and character to the space. The kitchen is sure to impress with quartz countertops, light gray cabinetry, a stylish tile backsplash, large center island, and upgraded Whirlpool stainless steel appliances, including a gas cooktop and built-in oven. A downstairs bedroom and full bathroom provide a convenient option for guests, while upstairs you'll find a spacious loft, 4 additional bedrooms, and a conveniently located laundry room. One of the bedrooms is currently being used as a dedicated "Home Theater" media room! The owners have recently installed luxury vinyl plank flooring throughout the second floor, leaving carpet in only two bedrooms and the staircase. The primary suite features a spacious bathroom with dual sinks, quartz countertops, and an upgraded glass-enclosed shower. In the garage, a 240-volt outlet was added to provide Level 2 home charging for an electric vehicle. Nice, right? Step outside to the extended covered lanai overlooking a completely fenced backyard, perfect for relaxing, entertaining, or enjoying time outdoors. Fresh and thoughtful landscaping in the front yard adds to the home's curb appeal.
What truly sets North River Ranch apart is the incredible lifestyle! Residents enjoy THREE resort-style community pools, including the spectacular Camp Hidden Creek, a 12-acre recreational destination featuring towering double-loop waterslides, a resort-style pool, pickleball courts, bike pump park, clubhouse, game room, café, and gathering spaces. Additional amenities include the Brightwood Pavilion fitness center, playgrounds, dog park, outdoor fitness stations, and miles of walking and biking trails connecting the neighborhoods. The community also offers convenient access to the newly expanded Barbara A. Harvey K–8 school and nearby Parrish Community High School. Everyday conveniences are close to home with Publix, shopping, dining, and medical facilities located within the growing North River Ranch community. With easy access to I-75 and I-275, commuting to Tampa, St. Petersburg, Bradenton, and Sarasota is a breeze. This is more than just a beautiful home; it's an opportunity to enjoy one of Parrish's most exciting communities!
Listing Snapshot
- Price
- $489,900
- Days On Site
- 23 Days
- Bedrooms
- 5
- Inside Area (SqFt)
- 2,622 sqft
- Total Baths
- 3
- Full Baths
- 3
- Partial Baths
- 0
- Lot Size
- 0.13 Acres
- Year Built
- 2023
- MLS® Number
- W7890371
- Status
- Active
- Property Tax
- $6,993.71 (2025)
- HOA/Condo/Coop Fees
- $9.25 monthly
- Sq Ft Source
- Appraiser
Property Details
General Features
16 items
- Acres
- 0.13
- Attached Garage
- Yes
- Direction Faces
- North
- Foundation
- Slab
- Garage
- Yes
- Garage Spaces
- 2
- Levels
- Two
- Number Of Stories
- 2
- Parking
- Driveway, Garage Door Opener, Attached
- Pets
- Cats OK, Dogs OK
- Property Sub Type
- Single Family Residence
- Sewer
- Public Sewer
- SqFt Total
- 3,312
- Utilities
- Cable Available, Natural Gas Available, Cable Connected, Electricity Connected, Natural Gas Connected, Sewer Connected, Water Connected
- Water Source
- Public
- Zoning
- PD-MU
Interior Features
21 items
- Appliances
- Dishwasher, Disposal, Gas Cooktop, Gas Water Heater, Ice Maker, Range Hood, Refrigerator, Tankless Water Heater
- Cooling
- Central Air
- Fireplace
- Yes
- Fireplace Features
- Electric
- Flooring
- Carpet
- Furnished
- Unfurnished
- Heating
- Heat Pump
- Interior
- Walk-In Closet(s)
- Laundry Features
- Electric Dryer Hookup, Gas Dryer Hookup, Inside, Laundry Room, Washer Hookup
- Window Features
- Blinds, Double Pane Windows
Rooms
| Room | Dimensions | Level | Features |
|---|---|---|---|
| Bedroom 2 | 11x10 | First | |
| Bedroom 3 | 14x10 | Second | |
| Bedroom 4 | 13x10 | Second | |
| Bonus Room | 21x10 | Second | |
| Dining Room | 13x10 | First | |
| Kitchen | 14x11 | First | |
| Laundry | 8x6 | Second | |
| Living Room | 17x15 | First | |
| Master Bathroom | 10x12 | Second | |
| Master Bedroom | 17x14 | Second | |
| Media Room | 11x14 | Second |
Exterior Features
7 items
- Construction Details
- Block, Frame
- Fencing
- Other
- Patio And Porch
- Rear Porch, Screened
- Roof
- Shingle
- View
- Trees/Woods
- Waterview
- Trees/Woods
- Windows/Doors
- Blinds, Double Pane Windows
Community Features
8 items
- Association Amenities
- Clubhouse, Fitness Center, Playground, Recreation Facilities, Tennis Court(s), Trail(s)
- Association Fee
- $111.0
- Association Fee Frequency
- Annually
- Community Features
- Fitness Center, Playground, Pool, Sidewalks, Tennis Court(s)
- MLS Area
- 34219 - Parrish
- Township
- 33S
- Financing Terms Available
- Cash, Conventional, FHA, VA Loan
- Roads
- Paved
Location
9921 Plum River Drive, Parrish, FL 34219 · 34219 - Parrish


Neighborhood & Commute
ZIP Code 34219
- Median household income
- $98,013
- Income per person
- $47,031
- Households
- 12,060
- Average household size
- 2.59
- Median age
- 48.1
Source: Walk Score.
Disclosure: Community information and market data powered by Constellation Data Labs. Information is deemed reliable but not guaranteed.
Schools
- Elementary School
- Barbara A. Harvey Elementary
- Middle School
- Buffalo Creek Middle
- High School
- Parrish Community High
Price & Status History
- Listing updated with changes from the MLS®
- Price changed to $489,900
- Status changed to Active
- Listing first seen on site
Friends & Family
Similar Homes
For sale in Parrish, single family residence, within 20% of this price.
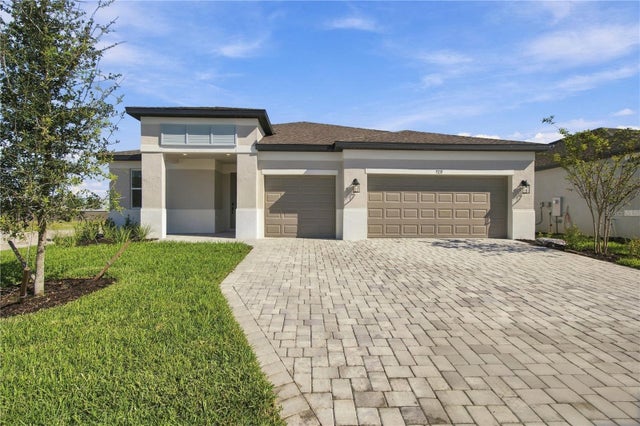 $559,999Single Family Residence For SaleActive3Beds3Total Baths2,579Sqft9231 DEEP HORIZON LOOPPARRISH, FL 34219SEAIRE Subdivision
 New Listing · 3 days on site$560,591Single Family Residence For SaleActive5Beds4Total Baths3,051Sqft11438 STARLING SONG PLACEPARRISH, FL 34219OAKFIELD TRAILS Subdivision
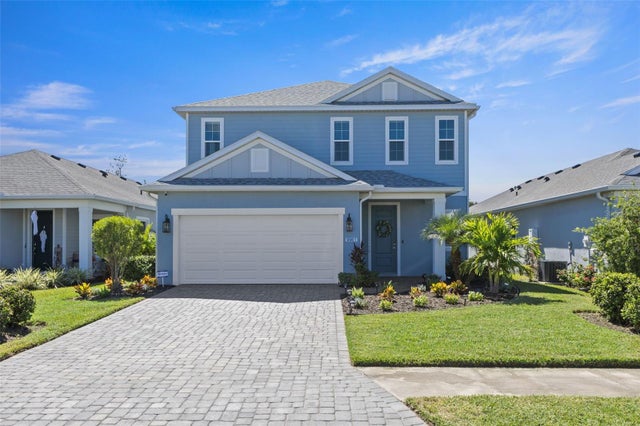 New Listing · 3 weeks on site$564,500Single Family Residence For SaleActive4Beds3Total Baths2,431Sqft9961 CROSS RIVER TRAILPARRISH, FL 34219NORTH RIVER RANCH PH IV-A Subdivision
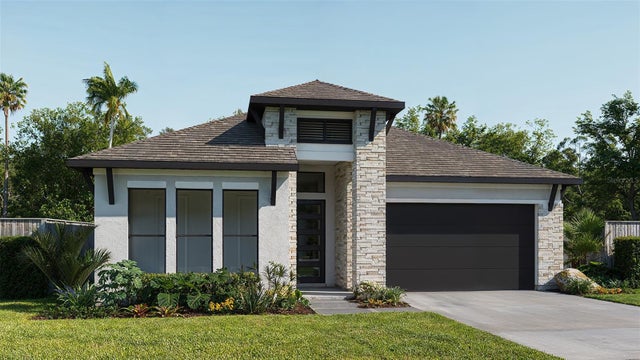 $564,900Single Family Residence For SaleActive3Beds3Total Baths2,200Sqft9523 SANDY SHORES STREETPARRISH, FL 34219SEAIRE - PARRISH LAKES Subdivision