

For SaleSingle Family ResidenceActive
14537 Coastal Woodland Lane
Parrish, FL 34219
$461,990
44 Days On Site
- 2Beds
- 2Baths2 full
- 1,968Sq Ft
- $235Per Sq Ft
- 0.14Acres
- 2027Built
- Subdivision
- Woodland Preserve
- County
- Manatee
- MLS®
- W7889943
Overview
Virtually Staged. Pre-Construction. To be built. The Kitchen serves as the command center of the Jade floorplan. For the chef in the family, there's lots of space to work and house your tools of the trade with substantial countertop area, cabinetry and pantry. From the island, the view opens up light & bright across the Dining area and Great Room out to the covered Lanai. Owner's Suite highlights include a tray ceiling, spacious walk-in closet and separate vanities in the Owner’s Bath. You can personalize the Jade floorplan with structural options that include three different exterior choices; second-floor Bonus Room variations; Snore Room, Fitness/Study or Bedroom 3 in lieu of Flex; In-Law Suite in lieu of Flex & Bedroom 2; four-foot rear extension of home, and if you're looking for more stow space extend the Garage. Woodland Preserve is a premier 55+ active adult community in Parrish. Woodland Preserve offers boutique-style living with a brand new Community Center featuring a resort-style pool, hot tub, fitness and yoga studios, card and billiards rooms, pickleball and bocce courts, green space, and a walking trail. Conveniently located near Lakewood Ranch, Bradenton, Sarasota, Gulf Coast beaches, shopping, dining, parks, and medical facilities. To learn about all the ways you can have this home built around you, contact a Woodland Preserve New Home Guide. Photos of a decorated model home are for reference only. Actual home will differ.
Listing Snapshot
- Price
- $461,990
- Days On Site
- 44 Days
- Bedrooms
- 2
- Inside Area (SqFt)
- 1,968 sqft
- Total Baths
- 2
- Full Baths
- 2
- Partial Baths
- 0
- Lot Size
- 0.14 Acres
- Year Built
- 2027
- MLS® Number
- W7889943
- Status
- Active
- Property Tax
- N/A
- HOA/Condo/Coop Fees
- $225 monthly
- Sq Ft Source
- Builder
Property Details
General Features
17 items
- Acres
- 0.14
- Attached Garage
- Yes
- Direction Faces
- North
- Foundation
- Slab
- Garage
- Yes
- Garage Spaces
- 2
- Home Warranty
- Yes
- Levels
- One
- Parking
- Driveway, Garage Door Opener, Attached
- Pets
- Yes
- Property Condition
- New Construction
- Property Sub Type
- Single Family Residence
- Sewer
- Public Sewer
- SqFt Total
- 2,731
- Utilities
- Other
- Water Source
- Public
- Zoning
- NCRQD
Interior Features
16 items
- Appliances
- Cooktop, Dishwasher, Disposal, Microwave, Range Hood
- Cooling
- Central Air
- Flooring
- Carpet, Ceramic Tile
- Furnished
- Unfurnished
- Heating
- Central
- Interior
- Crown Molding, Open Floorplan, Tray Ceiling(s), Walk-In Closet(s)
- Laundry Features
- Inside
- Window Features
- Low Emissivity Windows
Rooms
| Room | Dimensions | Level | Features |
|---|---|---|---|
| Balcony/Porch/Lanai | 24.8x12 | First | |
| Bathroom 2 | First | ||
| Bedroom 2 | 12.8x10.6 | First | |
| Bonus Room | 12.6x12 | First | |
| Great Room | 24.4x18.4 | First | |
| Kitchen | 18.11x10.1 | First | Breakfast Bar |
| Master Bathroom | First | Double Vanity | |
| Master Bedroom | 14x16.2 | First |
Exterior Features
6 items
- Construction Details
- Other
- Exterior
- Other
- Lot Features
- Paved
- Patio And Porch
- Covered, Patio
- Roof
- Shingle
- Windows/Doors
- Low Emissivity Windows
Community Features
9 items
- Association Amenities
- Fitness Center, Trail(s)
- Association Fee
- $225.0
- Association Fee Frequency
- Monthly
- Community Features
- Gated, Pool
- MLS Area
- 34219 - Parrish
- Senior Community
- Yes
- Township
- 33
- Financing Terms Available
- Cash, Conventional, FHA, VA Loan
- Roads
- Asphalt
Location
14537 Coastal Woodland Lane, Parrish, FL 34219 · 34219 - Parrish


Neighborhood & Commute
ZIP Code 34219
- Median household income
- $98,013
- Income per person
- $47,031
- Households
- 12,060
- Average household size
- 2.59
- Median age
- 48.1
Source: Walk Score.
Disclosure: Community information and market data powered by Constellation Data Labs. Information is deemed reliable but not guaranteed.
Price & Status History
- Listing updated with changes from the MLS®
- Listing first seen on site
- Status changed to Active
Friends & Family
Similar Homes
For sale in Parrish, single family residence, within 20% of this price.
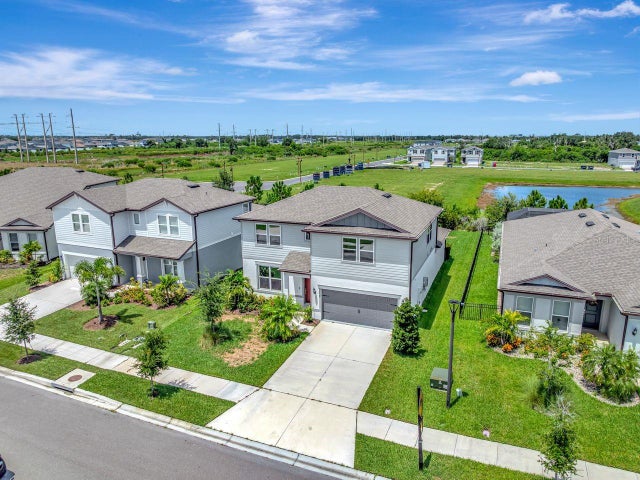 $535,000Single Family Residence For SaleActive4Beds3Total Baths2,895Sqft9909 LONGMEADOW AVENUEPARRISH, FL 34219NORTH RIVER RANCH PH IV-B Subdivision
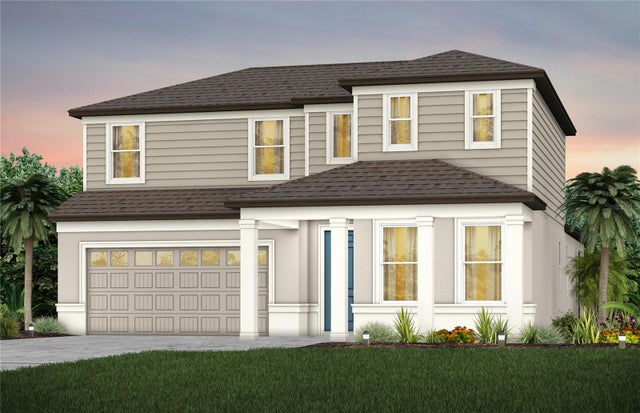 $538,940Single Family Residence For SaleActive4Beds3Total Baths2,946Sqft9943 JOHNSON OAKS GLENPARRISH, FL 34219SEAIRE Subdivision
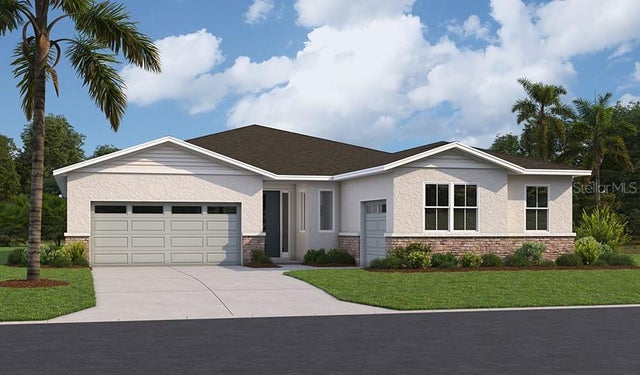 $539,999Single Family Residence For SaleActive3Beds3Total Baths2,421Sqft2005 HAMMOCK TRACE DRIVEPARRISH, FL 34219RYE MANOR AT LEGACY PRESERVE Subdivision
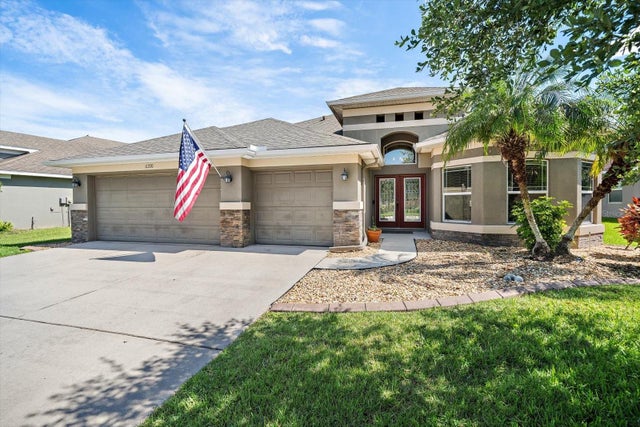 $540,000Single Family Residence For SaleActive4Beds4Total Baths3,030Sqft11220 77TH STREET EPARRISH, FL 34219COPPERSTONE PH I Subdivision