

For SaleSingle Family ResidenceActive
2005 Hammock Trace Drive
Parrish, FL 34219
$539,999
120 Days On Site
- 3Beds
- 3Baths2 full, 1 half
- 2,421Sq Ft
- $223Per Sq Ft
- 0.27Acres
- 2026Built
- Subdivision
- Rye Manor At Legacy Preserve
- County
- Manatee
- MLS®
- S5153514
Overview
Under Construction. Special Financing and Flex Funds up to 10K available! Options may vary; offers are available on select homes on a first-come, first-served basis. Contact builder for more information! Discover the stunning Pinecrest model, where luxury meets everyday comfort! This exceptional 3 bedrooms, 2.5 baths, a private study/den, and a courtyard style split 3 car garage. The open concept design is perfect for hosting gatherings and entertaining, showcasing a gourmet kitchen, separate dining area, and expansive great room. The split bedroom layout offers added privacy, while the deluxe owner's suite boasts a spa-inspired bath with a standalone soaking tub and walk-in shower. Unwind on the covered lanai and enjoy Florida living at it's finest! SAMPLE PHOTOS, actual homes as constructed may not contain the features and layouts depicted and may vary from image(s).
Listing Snapshot
- Price
- $539,999
- Days On Site
- 120 Days
- Bedrooms
- 3
- Inside Area (SqFt)
- 2,421 sqft
- Total Baths
- 3
- Full Baths
- 2
- Partial Baths
- 1
- Lot Size
- 0.27 Acres
- Year Built
- 2026
- MLS® Number
- S5153514
- Status
- Active
- Property Tax
- N/A
- HOA/Condo/Coop Fees
- $90.67 monthly
- Sq Ft Source
- Builder
Property Details
General Features
18 items
- Acres
- 0.27
- Attached Garage
- Yes
- Direction Faces
- East
- Foundation
- Block, Other, Slab
- Garage
- Yes
- Garage Spaces
- 3
- Levels
- One
- Number Of Stories
- 1
- Parking
- Attached
- Pets
- Yes
- Property Condition
- Under Construction, New Construction
- Property Sub Type
- Single Family Residence
- Security
- Smoke Detector(s)
- Sewer
- Public Sewer
- SqFt Total
- 3,041
- Utilities
- Cable Available, Electricity Connected, Sewer Connected, Water Connected
- Water Source
- Public
- Zoning
- PD-MU
Interior Features
17 items
- Appliances
- Dishwasher, Disposal, Electric Water Heater, Microwave, Range
- Cooling
- Central Air
- Flooring
- Carpet, Ceramic Tile
- Furnished
- Unfurnished
- Heating
- Central, Electric
- Interior
- High Ceilings, Open Floorplan, Other, Walk-In Closet(s)
- Laundry Features
- Laundry Room
Rooms
| Room | Dimensions | Level | Features |
|---|---|---|---|
| Bathroom 2 | First | Double Vanity | |
| Bedroom 2 | 11.7x10 | First | |
| Bedroom 3 | 10.7x12.4 | First | |
| Dining Room | 13.6x10 | First | |
| Great Room | 17.3x20 | First | |
| Kitchen | 13.6x20 | First | Kitchen Island |
| Laundry | First | ||
| Master Bathroom | First | Double Vanity | |
| Master Bedroom | 17x13.8 | First | |
| Office | 10.4x11.9 | First |
Exterior Features
5 items
- Construction Details
- Other, Stucco
- Lot Features
- Corner Lot
- Patio And Porch
- Covered, Patio
- Roof
- Shingle
- Windows/Doors
- Sliding Doors
Community Features
7 items
- Association Fee
- $1088.0
- Association Fee Frequency
- Annually
- Community Features
- Clubhouse, Pool
- MLS Area
- 34219 - Parrish
- Township
- 34
- Financing Terms Available
- Cash, Conventional, FHA, VA Loan
- Roads
- Asphalt, Paved
Location
2005 Hammock Trace Drive, Parrish, FL 34219 · 34219 - Parrish


Neighborhood & Commute
ZIP Code 34219
- Median household income
- $98,013
- Income per person
- $47,031
- Households
- 12,060
- Average household size
- 2.59
- Median age
- 48.1
Source: Walk Score.
Disclosure: Community information and market data powered by Constellation Data Labs. Information is deemed reliable but not guaranteed.
Price & Status History
- Listing updated with changes from the MLS®
- Price changed to $539,999
- Listing first seen on site
- Status changed to Active
Friends & Family
Similar Homes
For sale in Parrish, single family residence, within 20% of this price.
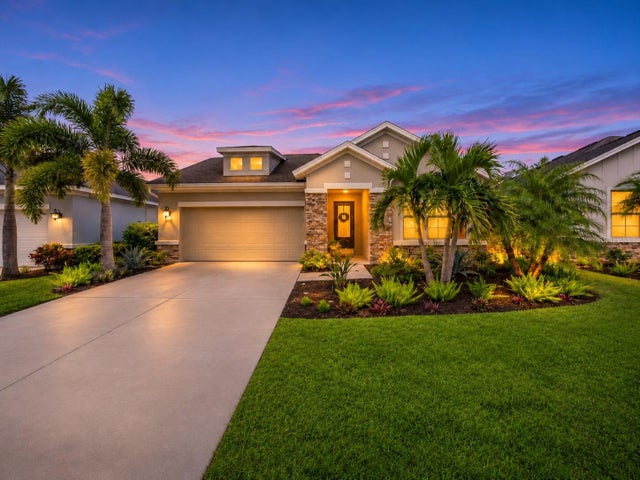 $615,000Single Family Residence For SaleActive4Beds3Total Baths2,417Sqft11756 RICHMOND TRAILPARRISH, FL 34219MORGANS GLEN PH IA, IB, IC, IIA & IIB Subdivision
 $615,000Single Family Residence For SaleActive5Beds3Total Baths2,755Sqft7424 RHUBARB DRIVEPARRISH, FL 34219CROSSWIND POINT PH II Subdivision
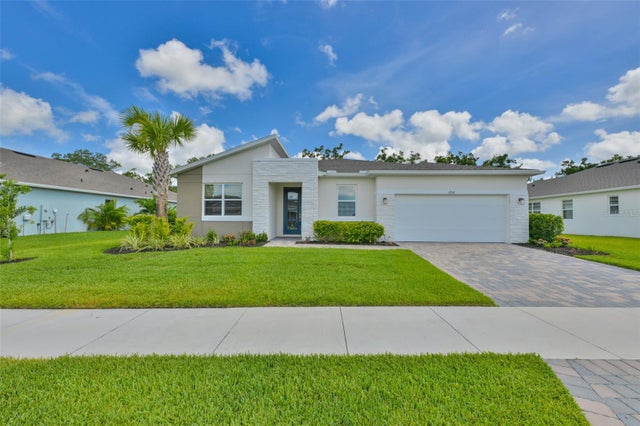 $619,000Single Family Residence For SaleActive4Beds4Total Baths3,056Sqft12342 54TH STREET EPARRISH, FL 34219WINDWATER PH IA & IB Subdivision
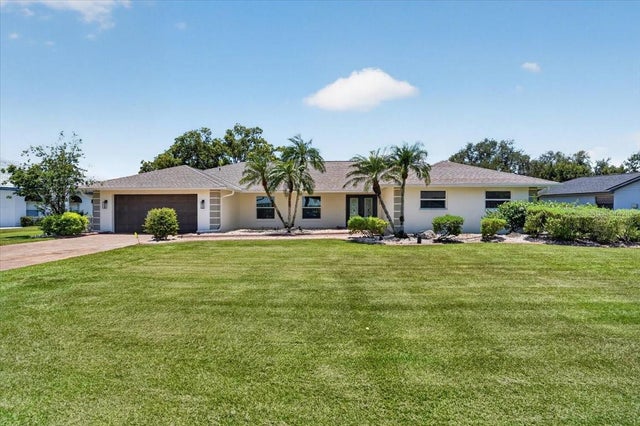 $619,000Single Family Residence For SaleActive3Beds3Total Baths2,594Sqft3504 WILDERNESS BOULEVARD WPARRISH, FL 34219RIVER WILDERNESS PH I Subdivision