

For SaleSingle Family ResidenceActive
14413 Woodland Preserve Trail
Parrish, FL 34219
$467,000
77 Days On Site
- 4Beds
- 3Baths2 full, 1 half
- 2,081Sq Ft
- $224Per Sq Ft
- 0.14Acres
- 2026Built
- Subdivision
- Woodland Preserve
- County
- Manatee
- MLS®
- W7888935
Overview
Model Home Leaseback Opportunity! Welcome home to the Patterson, where Florida living gets an upgrade! This isn’t your average home – we’re talking about soaring 11’ ceilings that will make your Great Room feel like a palace. Picture yourself hosting the ultimate indoor-outdoor party, with massive sliding glass doors that transform your spacious 24’4” Lanai into an extension of your living space. The showstopper? A chef’s dream kitchen featuring a massive 9’9” island perfect for everything from Sunday meal prep to Friday night pizza parties. With four bedrooms (including a luxurious Owner’s Suite that feels like a 5-star resort) and the option to turn one bedroom into the home office of your dreams, The Patterson isn’t just a house – it’s your ticket to living the sweet life, Florida style! This gated 55+ active adult community is surrounded by natural preserves that create a sense of calm from the moment you arrive. Welcome to Woodland Preserve! Suncoast Parade of Homes 2026 Award-Winning Best Overall Amenity Center: Resort-style pool & spa, Private clubhouse, State-of-the-art fitness center & yoga studio, 8 Pickleball courts, Bocce ball courts, Scenic walking paths surrounded by nature, and Gated entry with guard house for added privacy and peace of mind. Thoughtfully crafted single-family homes feature open, airy layouts, stylish finishes, and low-maintenance living, while the community's natural gas infrastructure adds everyday convenience and efficiency. DISCLAIMER: Photos and/or renderings are for illustrative purposes only and may depict upgraded landscaping, elevations, decorative features, or optional upgrades that may not be included in the home offered. Prices, financing, promotion, and offers subject to change without notice. Promotions cannot be combined with any other offer. Ask the On-site Sales and Marketing Representative for details on promotions, concessions, or any other details. Schools: Elem: Annie Lucy Williams Elementary; Middle: Buffalo Creek Middle School; HS: Parrish Community High School.
Listing Snapshot
- Price
- $467,000
- Days On Site
- 77 Days
- Bedrooms
- 4
- Inside Area (SqFt)
- 2,081 sqft
- Total Baths
- 3
- Full Baths
- 2
- Partial Baths
- 1
- Lot Size
- 0.14 Acres
- Year Built
- 2026
- MLS® Number
- W7888935
- Status
- Active
- Property Tax
- N/A
- HOA/Condo/Coop Fees
- $225 monthly
- Sq Ft Source
- Builder
Property Details
General Features
20 items
- Acres
- 0.14
- Attached Garage
- Yes
- Direction Faces
- Northwest
- Foundation
- Slab
- Garage
- Yes
- Garage Spaces
- 2
- Green Energy Efficient
- Appliances, HVAC, Lighting, Thermostat, Windows
- Home Warranty
- Yes
- Levels
- One
- Parking
- Driveway, Garage Door Opener, Attached
- Pets
- Yes
- Property Condition
- New Construction
- Property Sub Type
- Single Family Residence
- Security
- Smoke Detector(s)
- Sewer
- Public Sewer
- SqFt Total
- 2,476
- Style
- Craftsman
- Utilities
- Cable Available, Electricity Available, Water Available
- Water Source
- Public
- Zoning
- PD-R
Interior Features
17 items
- Appliances
- Dishwasher, Disposal, Dryer, Exhaust Fan, Gas Water Heater, Microwave, Range Hood, Refrigerator, Washer
- Cooling
- Central Air
- Flooring
- Carpet, Ceramic Tile
- Furnished
- Unfurnished
- Heating
- Central
- Interior
- High Ceilings, Open Floorplan, Stone Counters, Tray Ceiling(s), Walk-In Closet(s)
- Laundry Features
- Inside, Laundry Room
- Window Features
- ENERGY STAR Qualified Windows
Rooms
| Room | Dimensions | Level | Features |
|---|---|---|---|
| Bedroom 2 | 10.2x12.1 | First | |
| Bedroom 3 | 12.4x11.8 | First | |
| Bedroom 4 | 10x11 | First | |
| Dining Room | 12x9.6 | First | |
| Great Room | 15.6x22.8 | First | |
| Kitchen | 12x15.6 | First | Granite Counters, Kitchen Island |
| Laundry | First | ||
| Master Bathroom | 10x11 | First | Double Vanity |
| Master Bedroom | 14.2x15 | First |
Exterior Features
7 items
- Construction Details
- Block, Stucco, Frame
- Lot Features
- Paved
- Patio And Porch
- Covered, Patio
- Roof
- Shingle
- View
- Garden
- Waterview
- Garden
- Windows/Doors
- ENERGY STAR Qualified Windows
Community Features
9 items
- Association Amenities
- Clubhouse, Fitness Center, Gated, Pool, Racquetball, Recreation Facilities, Spa/Hot Tub, Trail(s)
- Association Fee
- $225.0
- Association Fee Frequency
- Monthly
- Community Features
- Sidewalks
- MLS Area
- 34219 - Parrish
- Senior Community
- Yes
- Township
- 33
- Financing Terms Available
- Cash, Conventional, FHA, VA Loan
- Roads
- Paved
Location
14413 Woodland Preserve Trail, Parrish, FL 34219 · 34219 - Parrish


Neighborhood & Commute
ZIP Code 34219
- Median household income
- $98,013
- Income per person
- $47,031
- Households
- 12,060
- Average household size
- 2.59
- Median age
- 48.1
Source: Walk Score.
Disclosure: Community information and market data powered by Constellation Data Labs. Information is deemed reliable but not guaranteed.
Price & Status History
- Listing updated with changes from the MLS®
- Price changed to $467,000
- Listing first seen on site
- Status changed to Active
Friends & Family
Similar Homes
For sale in Parrish, single family residence, within 20% of this price.
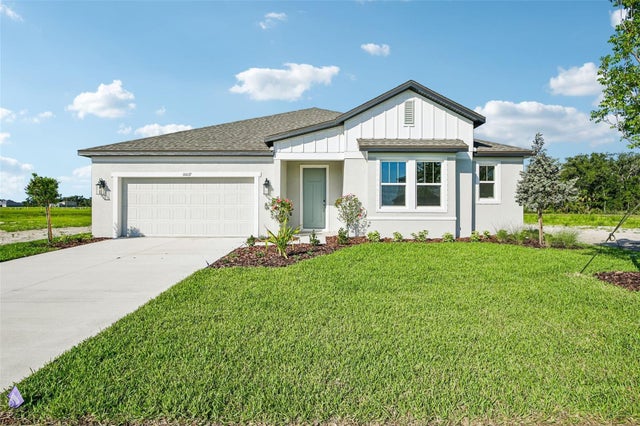 $544,300Single Family Residence For SaleActive4Beds4Total Baths2,534Sqft10037 HIDDEN HAMMOCK LOOPPARRISH, FL 34219OAKFIELD TRAILS WEST Subdivision
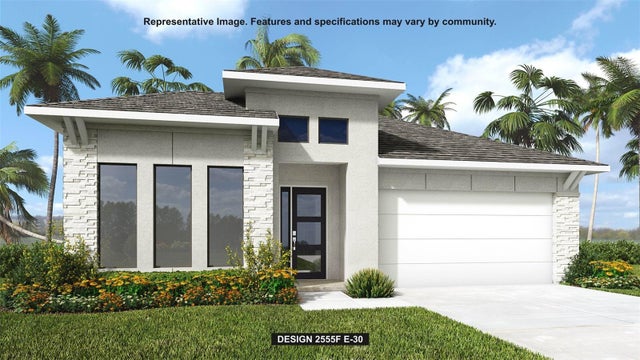 $544,900Single Family Residence For SaleActive4Beds3Total Baths2,555Sqft9515 SANDY SHORES STREETPARRISH, FL 34219SEAIRE - PARRISH LAKES Subdivision
 $548,300Single Family Residence For SaleActive2Beds2Total Baths1,889Sqft11320 CLAY AVENUEPARRISH, FL 34219NORTH RIVER RANCH PH IIA Subdivision
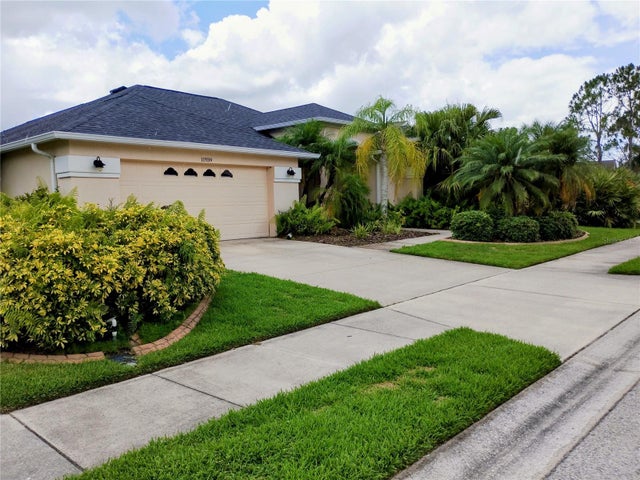 $549,000Single Family Residence For SaleActive4Beds2Total Baths2,384Sqft11939 56TH STREET EPARRISH, FL 34219LAKESIDE PRESERVE Subdivision