

For SaleSingle Family ResidenceActive
9126 Royal River Circle
Parrish, FL 34219
$549,900
138 Days On Site
- 5Beds
- 3Baths3 full
- 2,660Sq Ft
- $207Per Sq Ft
- 0.18Acres
- 2021Built
- Subdivision
- North River Ranch Ph Ia-2
- County
- Manatee
- MLS®
- TB8521458
Overview
Entertainer’s Dream Home! This beautifully updated open-concept home blends modern style with warm ranch-inspired charm. Take advantage of this 5 bedroom 3 bath home, why wait for a build when you can move in to a home featuring so many functional spaces for the growing family. The spacious kitchen features shaker cabinetry, stainless steel appliances, a large quartz island with seating and pendant lighting. A custom beverage bar with butcher block counters, wine refrigerator, and shelving creates the perfect area to make that drink. The bar features added cabinets for extra storage along with a built in wine fridge and beverage fridge creating the perfect space for entertaining. The inviting living area showcases a custom accent wall, the perfect seating area with abundant natural light. Thoughtfully designed with a palette of charcoal, and warm tones. This home offers the perfect balance of comfort, style, and functionality for everyday family living and hosting guests. You will find several customized features from built in bookshelves, to a master closet designed for function. Come enjoy a heated pool and spa that you can enjoy throughout the year with no back yard neighbors. With five bedrooms a living room and loft there is plenty of space for the whole family. When you are not enjoying your home you will find lots to do in the neighborhood, which features bike trails, pickleball courts, three club houses, soccer fields, a pump park along with a calendar of social events for everyone. Don’t miss out on this move in ready one of a kind home.
Listing Snapshot
- Price
- $549,900
- Days On Site
- 138 Days
- Bedrooms
- 5
- Inside Area (SqFt)
- 2,660 sqft
- Total Baths
- 3
- Full Baths
- 3
- Partial Baths
- 0
- Lot Size
- 0.18 Acres
- Year Built
- 2021
- MLS® Number
- TB8521458
- Status
- Active
- Property Tax
- $5,114.39 (2025)
- HOA/Condo/Coop Fees
- $9.17 monthly
- Sq Ft Source
- Appraiser
Property Details
General Features
17 items
- Acres
- 0.18
- Attached Garage
- Yes
- Direction Faces
- South
- Foundation
- Slab
- Garage
- Yes
- Garage Spaces
- 2
- Levels
- Two
- Number Of Stories
- 2
- Parking
- Driveway, Garage Door Opener, Attached
- Pets
- Cats OK, Dogs OK
- Property Sub Type
- Single Family Residence
- Security
- Closed Circuit Camera(s), Fire Alarm, Secured Garage/Parking, Security System, Security System Owned
- Sewer
- Public Sewer
- SqFt Total
- 2,660
- Utilities
- Cable Available, Electricity Connected, Sewer Connected, Underground Utilities, Water Connected
- Water Source
- Public
- Zoning
- PD/MU
Interior Features
16 items
- Appliances
- Bar Fridge, Convection Oven, Cooktop, Dishwasher, Disposal, Dryer, Exhaust Fan, Freezer, Ice Maker, Microwave, Refrigerator, Water Purifier
- Cooling
- Central Air
- Flooring
- Carpet, Ceramic Tile
- Furnished
- Unfurnished
- Heating
- Central
- Interior
- Built-in Features, Dry Bar, Eat-in Kitchen, Open Floorplan, Smart Home, Stone Counters
- Laundry Features
- Electric Dryer Hookup, Inside, Laundry Closet, Laundry Room, Upper Level, Washer Hookup
- Window Features
- Window Coverings, Aluminum Frames, Double Pane Windows, Drapes, Window Treatments
Rooms
| Room | Dimensions | Level | Features |
|---|---|---|---|
| Bedroom 2 | 12x11 | Second | Ceiling Fan(s) |
| Bedroom 3 | 10x11 | Second | Ceiling Fan(s) |
| Bedroom 4 | 10x11 | Second | Ceiling Fan(s) |
| Bedroom 5 | 10x11 | First | Ceiling Fan(s) |
| Kitchen | 14x17 | First | Kitchen Island |
| Living Room | 14x17 | First | Ceiling Fan(s) |
| Loft | 21x10 | Second | Ceiling Fan(s) |
| Master Bedroom | 14x15 | Second |
Exterior Features
11 items
- Construction Details
- Block, Stucco, Vinyl Siding
- Exterior
- Lighting, Private Entrance, Rain Gutters
- Fencing
- Fenced
- Lot Features
- Paved
- Patio And Porch
- Covered, Porch, Screened
- Pool Features
- Heated, In Ground, Salt Water, Private
- Private Pool
- Yes
- Roof
- Shingle
- View
- Pond, Water, Trees/Woods
- Waterview
- Pond, Water, Trees/Woods
- Windows/Doors
- Window Coverings, Aluminum Frames, Double Pane Windows, Drapes, Window Treatments
Community Features
8 items
- Association Amenities
- Park, Playground, Trail(s)
- Association Fee
- $110.0
- Association Fee Frequency
- Annually
- Community Features
- Clubhouse, Fitness Center, Park, Playground, Pool, Sidewalks, Street Lights
- MLS Area
- 34219 - Parrish
- Township
- 33S
- Financing Terms Available
- Cash, Conventional, FHA
- Roads
- Paved
Location
9126 Royal River Circle, Parrish, FL 34219 · 34219 - Parrish


Neighborhood & Commute
ZIP Code 34219
- Median household income
- $98,013
- Income per person
- $47,031
- Households
- 12,060
- Average household size
- 2.59
- Median age
- 48.1
Source: Walk Score.
Disclosure: Community information and market data powered by Constellation Data Labs. Information is deemed reliable but not guaranteed.
Schools
- Elementary School
- Barbara A. Harvey Elementary
- High School
- Parrish Community High
Price & Status History
- Listing updated with changes from the MLS®
- Price changed to $549,900
- Listing first seen on site
- Status changed to Active
Friends & Family
Similar Homes
For sale in Parrish, single family residence, within 20% of this price.
 $624,999Single Family Residence For SaleActive3Beds2Total Baths2,160Sqft3310 RIVER WOODS DRIVEPARRISH, FL 34219RIVER WOODS PH I Subdivision
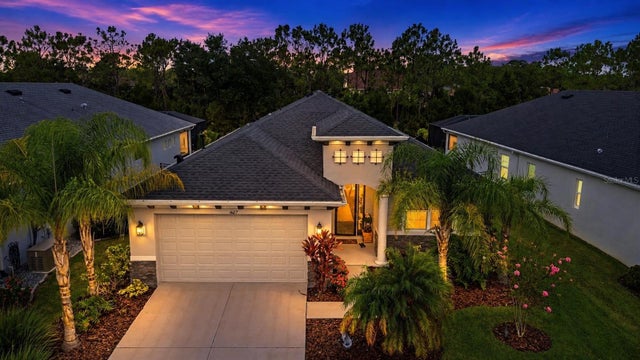 $625,000Single Family Residence For SaleActive3Beds2Total Baths2,219Sqft4427 RENWICK DRIVEPARRISH, FL 34219CROSSCREEK PH I SUBPH B & C Subdivision
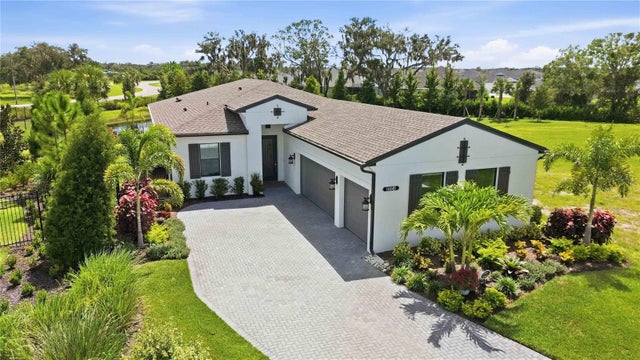 $625,000Single Family Residence For SaleActive3Beds3Total Baths2,117Sqft14449 HAMMOCK OAK STREETPARRISH, FL 34219WOODLAND PRESERVE PH I-A Subdivision
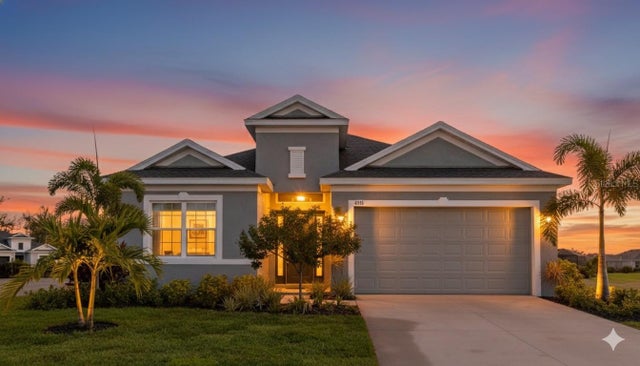 $625,000Single Family Residence For SaleActive4Beds3Total Baths2,327Sqft4316 SEA MARSH PLACEPARRISH, FL 34219CROSS CREEK PH I-D Subdivision