

For SaleSingle Family ResidenceActive
13366 Barkingside Place
Spring Hill, FL 34609
$425,000
123 Days On Site
- 4Beds
- 4Baths3 full, 1 half
- 2,844Sq Ft
- $149Per Sq Ft
- 0.27Acres
- 2014Built
- Subdivision
- Villages At Avalon Ph 1
- County
- Hernando
- MLS®
- W7887422
Overview
4 BEDROOMS + 3.5 BATHROOMS + 3-CAR GARAGE + MAIN-FLOOR PRIMARY SUITE + OWNER FINANCING AVAILABLE!!
Looking for a home with room to spread out, a flexible floor plan, and a convenient Spring Hill location? Welcome to 13366 Barkingside Place in Villages of Avalon, where 2,844 square feet of living space, a spacious corner lot, and thoughtful updates come together in a home designed for everyday living. >>>
THE FLOOR PLAN IS THE STAR HERE. Your primary suite is conveniently located on the MAIN LEVEL, offering privacy from the additional bedrooms upstairs. The suite features a generous walk-in closet and a private bathroom with double sinks and a GARDEN TUB. Whether you prefer having your bedroom downstairs or simply appreciate a little separation between living spaces, this layout delivers. >>>
Upstairs, you'll find THREE ADDITIONAL BEDROOMS, a full bathroom, and a half bathroom, along with flexible space that offers potential for a FIFTH BEDROOM with the addition of one wall. Need a home office, guest space, hobby room, or room for everyone to have their own corner? You've got options! >>>
Downstairs, the kitchen features ALL NEW APPLIANCES and opens into the main living areas, making it easy to stay connected throughout the home. Crown molding adds a finished touch, while NEW CARPET UPSTAIRS and a NEWER WATER HEATER provide additional value. >>>
Step outside to your .27-ACRE CORNER LOT with a partially fenced backyard and room to create an outdoor space that suits your lifestyle. And don't overlook the THREE-CAR GARAGE! Whether you need extra parking, storage, or space for your projects, that third bay makes a difference. >>>
MORE TO LOVE ABOUT VILLAGES OF AVALON: Enjoy access to the community clubhouse, swimming pool, and fitness center, with a LOW HOA of 165 quarterly and NO CDD FEES. Located in the Somerton Village section, this home also offers convenient access to shopping, dining, schools, and the SUNCOAST PARKWAY for travel south toward Tampa and Tampa International Airport.
Zoned for SUNCOAST ELEMENTARY, POWELL MIDDLE, and NATURE COAST TECHNICAL HIGH SCHOOL. >>>
AND HERE'S ANOTHER OPTION: OWNER FINANCING IS AVAILABLE WITH 20% DOWN! Contact the listing agent for additional terms and details.
With 4 bedrooms, 3.5 bathrooms, a main-floor primary suite, 3-car garage, and nearly 2,850 square feet, this home offers the space and flexibility you've been looking for. Ready to see how this floor plan could work for you? Schedule your private showing!
Listing Snapshot
- Price
- $425,000
- Days On Site
- 123 Days
- Bedrooms
- 4
- Inside Area (SqFt)
- 2,844 sqft
- Total Baths
- 4
- Full Baths
- 3
- Partial Baths
- 1
- Lot Size
- 0.27 Acres
- Year Built
- 2014
- MLS® Number
- W7887422
- Status
- Active
- Property Tax
- $6,239.69 (2025)
- HOA/Condo/Coop Fees
- $55 monthly
- Sq Ft Source
- Public Records
Property Details
General Features
16 items
- Acres
- 0.27
- Attached Garage
- Yes
- Direction Faces
- North
- Foundation
- Slab
- Garage
- Yes
- Garage Spaces
- 3
- Levels
- Two
- Number Of Stories
- 2
- Parking
- Attached
- Pets
- Yes
- Property Sub Type
- Single Family Residence
- Sewer
- Public Sewer
- SqFt Total
- 3,650
- Utilities
- Cable Available, Electricity Connected, Sewer Connected, Water Connected
- Water Source
- Public
- Zoning
- PDP
Interior Features
15 items
- Appliances
- Dishwasher, Microwave, Range, Refrigerator
- Cooling
- Central Air
- Flooring
- Carpet, Tile
- Furnished
- Unfurnished
- Heating
- Central
- Interior
- Crown Molding, Open Floorplan, Walk-In Closet(s)
- Laundry Features
- Inside
Rooms
| Room | Dimensions | Level | Features |
|---|---|---|---|
| Bedroom 2 | 9.6x12 | Second | |
| Bedroom 3 | 11x12.9 | Second | |
| Bedroom 4 | 11.1x12.9 | Second | |
| Family Room | 15.11x19.11 | First | |
| Kitchen | 14.4x13 | First | |
| Living Room | 15x17.8 | First | |
| Loft | 19x22.3 | Second | |
| Master Bedroom | 13x20 | First |
Exterior Features
3 items
- Construction Details
- Block, Stucco
- Roof
- Shingle
- Windows/Doors
- Sliding Doors
Community Features
6 items
- Association Fee
- $165.0
- Association Fee Frequency
- Quarterly
- MLS Area
- 34609 - Spring Hill/Brooksville
- Township
- 23S
- Financing Terms Available
- Cash, Conventional, FHA, VA Loan
- Roads
- Paved
Location
13366 Barkingside Place, Spring Hill, FL 34609 · 34609 - Spring Hill/Brooksville


Neighborhood & Commute
ZIP Code 34609
- Median household income
- $70,253
- Income per person
- $32,802
- Households
- 19,592
- Average household size
- 2.50
- Median age
- 46.1
Source: Walk Score.
Disclosure: Community information and market data powered by Constellation Data Labs. Information is deemed reliable but not guaranteed.
Schools
- Elementary School
- Suncoast Elementary
- Middle School
- Powell Middle
- High School
- Natures Coast Technical High School
Price & Status History
- Listing updated with changes from the MLS®
- Listing first seen on site
- Status changed to Active
Friends & Family
Similar Homes
For sale in Spring Hill, single family residence, within 20% of this price.
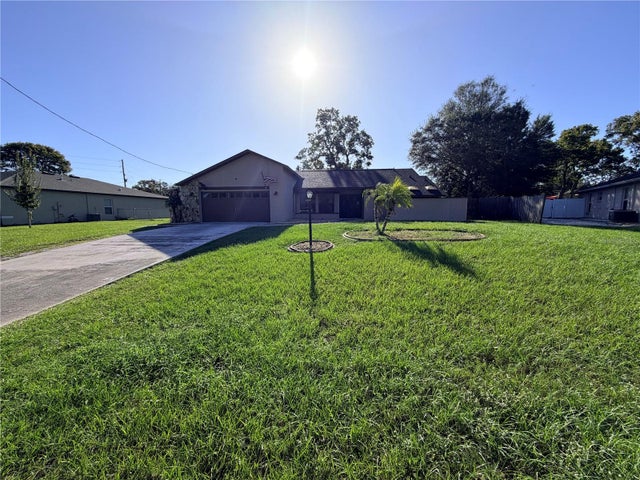 New Listing · 3 weeks on site$465,000Single Family Residence For SaleActive3Beds2Total Baths1,904Sqft8334 COLMA STREETSPRING HILL, FL 34606SPRING HILL Subdivision
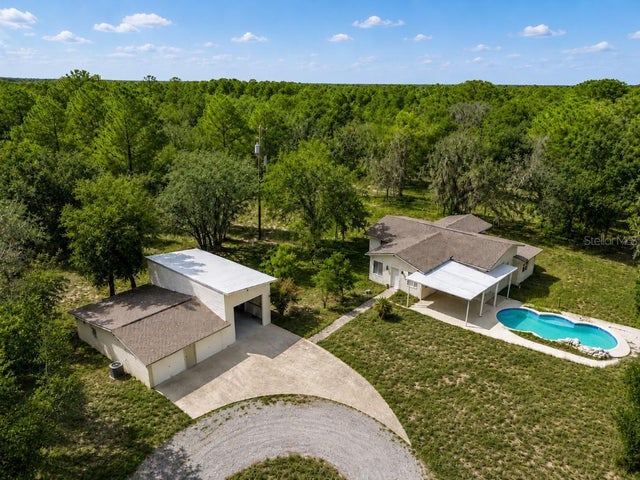 $469,900Single Family Residence For SaleActive4Beds3Total Baths2,265Sqft17503 GALVESTON STREETSPRING HILL, FL 34610HIGHLAND FOREST Subdivision
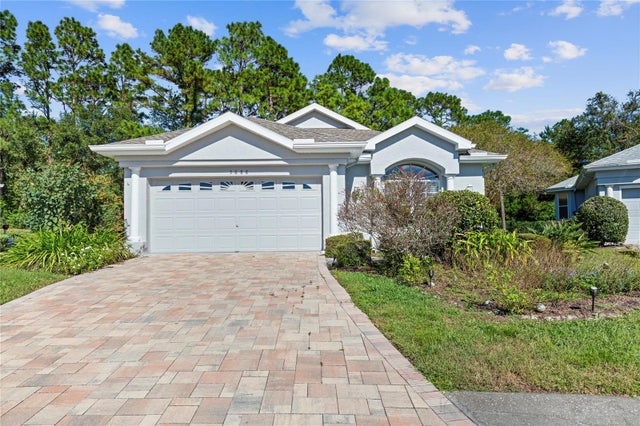 New Listing · 2 days on site$474,900Single Family Residence For SaleActive3Beds2Total Baths1,984Sqft5688 LEGEND HILLS LANESPRING HILL, FL 34609SILVERTHORN PH 2B Subdivision
 New Listing · a week on site$474,900Single Family Residence For SaleActive3Beds2Total Baths1,804Sqft1183 BOLANDER AVENUESPRING HILL, FL 34609SPRING HILL Subdivision