

For SaleSingle Family ResidenceActive
3358 Ponytail Court
Spring Hill, FL 34609
$475,000
147 Days On Site
- 4Beds
- 3Baths3 full
- 2,301Sq Ft
- $206Per Sq Ft
- 0.5Acres
- 2019Built
- Subdivision
- Plantation Palms
- County
- Hernando
- MLS®
- TB8519955
Overview
Welcome to this beautifully updated home in the highly sought-after Plantation Palms community of Spring Hill. Offering 4 bedrooms, 3 bathrooms, a private office, and 2,301 square feet of living space, this home is perfectly situated on an oversized half-acre cul-de-sac lot with a fully fenced backyard and white vinyl fencing. Step inside to an open and inviting floor plan featuring a formal dining room, spacious great room, breakfast area, and well-appointed kitchen—ideal for everyday living and entertaining. The kitchen boasts wood cabinetry, granite countertops, stainless steel appliances, a smart refrigerator, and a generous closet pantry. A dedicated office with double French doors is located at the front of the home, providing a quiet and private workspace. The spacious primary suite is tucked away at the rear of the home and features dual vanities, a garden tub, separate walk-in shower, and large walk-in closet. The split-bedroom design offers privacy for family and guests. Two secondary bedrooms share a full bath with dual sinks and direct access to the outdoor living area, while a fourth bedroom enjoys access to its own private bath. Enjoy Florida living on the expanded paver lanai overlooking a peaceful backyard with mature trees and a natural, park-like setting. There is plenty of room for outdoor activities, play equipment, gardening, or simply relaxing in your own private retreat. Conveniently located near shopping, dining, schools, parks, and medical facilities, with easy access to the Suncoast Parkway for commuting to Tampa, Tampa International Airport, major sporting venues, and the beautiful Gulf Coast beaches. This exceptional property combines space, privacy, and location—schedule your showing today!
Listing Snapshot
- Price
- $475,000
- Days On Site
- 147 Days
- Bedrooms
- 4
- Inside Area (SqFt)
- 2,301 sqft
- Total Baths
- 3
- Full Baths
- 3
- Partial Baths
- 0
- Lot Size
- 0.5 Acres
- Year Built
- 2019
- MLS® Number
- TB8519955
- Status
- Active
- Property Tax
- $5,966.11 (2025)
- HOA/Condo/Coop Fees
- $42 monthly
- Sq Ft Source
- Public Records
Property Details
General Features
17 items
- Acres
- 0.5
- Attached Garage
- Yes
- Direction Faces
- West
- Foundation
- Slab
- Garage
- Yes
- Garage Spaces
- 2
- Levels
- One
- Number Of Stories
- 1
- Parking
- Driveway, Garage Door Opener, Attached
- Pets
- Yes
- Property Sub Type
- Single Family Residence
- Sewer
- Public Sewer
- SqFt Total
- 3,021
- Style
- Florida
- Utilities
- Cable Available, Cable Connected, Electricity Connected, Sewer Connected, Underground Utilities, Water Connected
- Water Source
- Public
- Zoning
- X
Interior Features
21 items
- Appliances
- Dishwasher, Disposal, Dryer, Electric Water Heater, Microwave, Range, Refrigerator, Washer
- Cooling
- Central Air
- Flooring
- Ceramic Tile, Laminate
- Furnished
- Unfurnished
- Heating
- Central, Electric
- Interior
- Eat-in Kitchen, High Ceilings, Open Floorplan, Stone Counters, Walk-In Closet(s)
- Laundry Features
- Inside, Laundry Room
- Spa
- Yes
Rooms
| Room | Dimensions | Level | Features |
|---|---|---|---|
| Bathroom 2 | 5x11 | First | Double Vanity |
| Bathroom 3 | 5x8 | First | |
| Bedroom 2 | 10x11 | First | Ceiling Fan(s) |
| Bedroom 3 | 10x11 | First | Ceiling Fan(s) |
| Bedroom 4 | 10x11 | First | Ceiling Fan(s) |
| Den | 12x12 | First | Ceiling Fan(s) |
| Dinette | 7x10 | First | |
| Dining Room | 9x11 | First | |
| Great Room | 24x18 | First | Ceiling Fan(s) |
| Kitchen | 13x12 | First | Breakfast Bar, Granite Counters |
| Laundry | 7x10 | First | |
| Master Bathroom | 10x12 | First | Double Vanity, Granite Counters |
| Master Bedroom | 15x12 | First | Ceiling Fan(s) |
Exterior Features
8 items
- Construction Details
- Block, Stucco
- Exterior
- Rain Gutters
- Fencing
- Fenced, Vinyl
- Lot Features
- Cul-De-Sac, Landscaped, Paved
- Other Structures
- Other
- Patio And Porch
- Covered, Patio, Rear Porch
- Roof
- Shingle
- Spa
- Yes
Community Features
7 items
- Association Fee
- $42.0
- Association Fee Frequency
- Monthly
- Community Features
- Street Lights
- MLS Area
- 34609 - Spring Hill/Brooksville
- Township
- 23S
- Financing Terms Available
- Cash, Conventional, FHA, VA Loan
- Roads
- Asphalt, Paved
Location
3358 Ponytail Court, Spring Hill, FL 34609 · 34609 - Spring Hill/Brooksville


Neighborhood & Commute
ZIP Code 34609
- Median household income
- $70,253
- Income per person
- $32,802
- Households
- 19,592
- Average household size
- 2.50
- Median age
- 46.1
Source: Walk Score.
Disclosure: Community information and market data powered by Constellation Data Labs. Information is deemed reliable but not guaranteed.
Schools
- Elementary School
- J.D. Floyd Elementary School
- Middle School
- Powell Middle
- High School
- Central High School
Price & Status History
- Listing updated with changes from the MLS®
- Price changed to $475,000
- Listing first seen on site
- Status changed to Active
Friends & Family
Similar Homes
For sale in Spring Hill, single family residence, within 20% of this price.
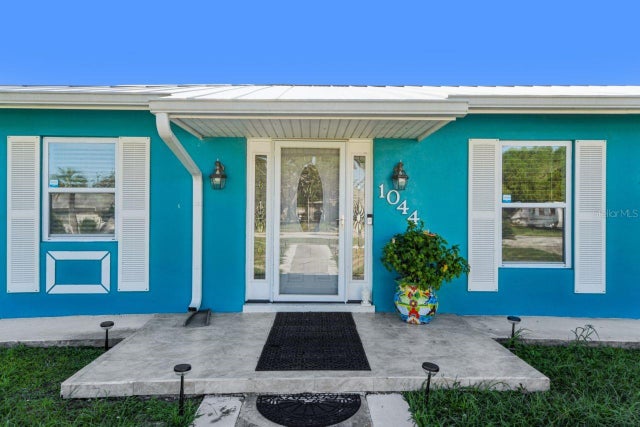 New Listing · 3 weeks on site$499,000Single Family Residence For SaleActive3Beds2Total Baths2,137Sqft1044 SAVOY COURTSPRING HILL, FL 34606SPRING HILL Subdivision
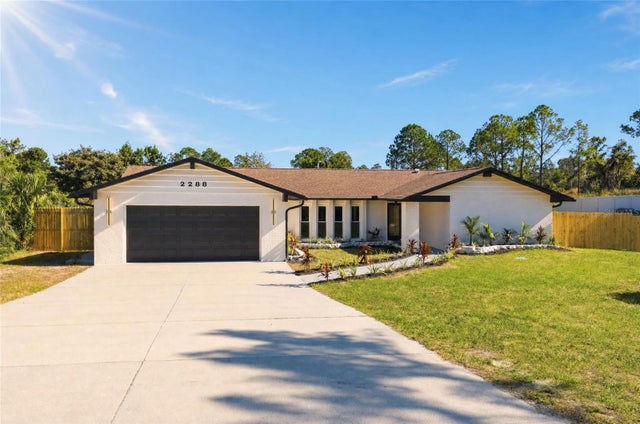 New Listing · 3 weeks on site$499,800Single Family Residence For SaleActive4Beds3Total Baths2,564Sqft2288 EVENGLOW AVENUESPRING HILL, FL 34609SPRING HILL Subdivision
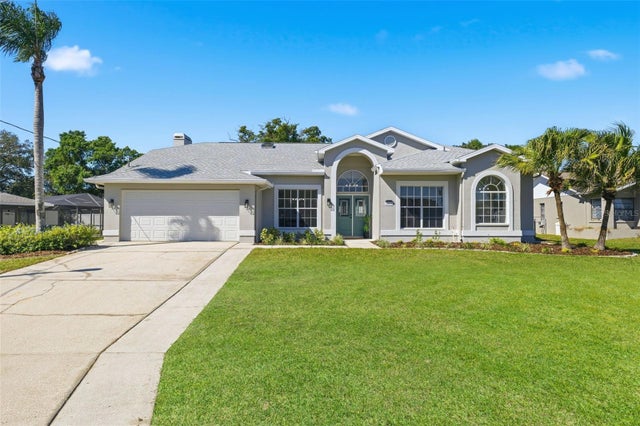 New Listing · 3 weeks on site$499,900Single Family Residence For SaleActive5Beds3Total Baths2,494Sqft1379 HENRY AVENUESPRING HILL, FL 34608SPRING HILL Subdivision
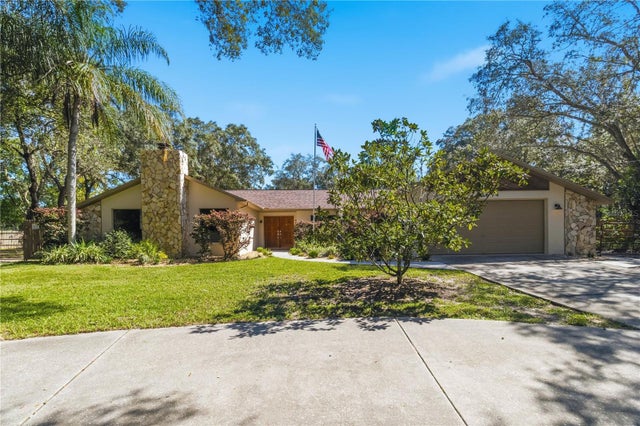 New Listing · 4 weeks on site$510,000Single Family Residence For SaleActive3Beds2Total Baths2,070Sqft18644 FURMAN DRIVESPRING HILL, FL 34610SUNCOAST HIGHLANDS Subdivision